Areas We Serve · Kalispell, Montana
Meadowlark Log Homes builds handcrafted custom log homes across Kalispell and the Flathead Valley, designed for Montana's snow loads, wildfire zones, and seasonal extremes. Every project follows ICC 400 structural standards, Montana energy code, and blower door testing to ensure your home performs through decades of alpine weather.

Many log home buyers in the area discover too late that their builder never accounted for Montana's 60 to 100 psf ground snow loads or the settlement allowances required by ICC 400. We engineer every shell to ASCE 7 wind and seismic maps, pre-fit the entire structure in our Libby yard with numbered logs, and deliver stamped plans that pass Kalispell Building Department review on the first submittal.
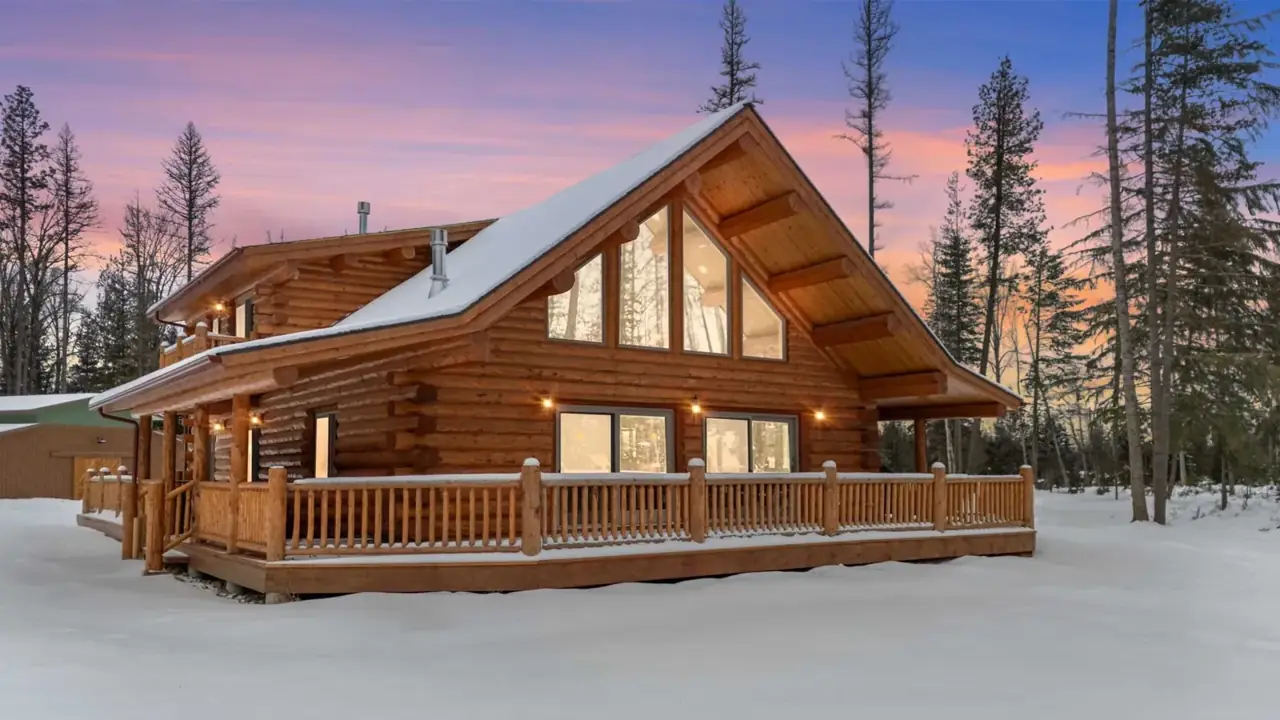
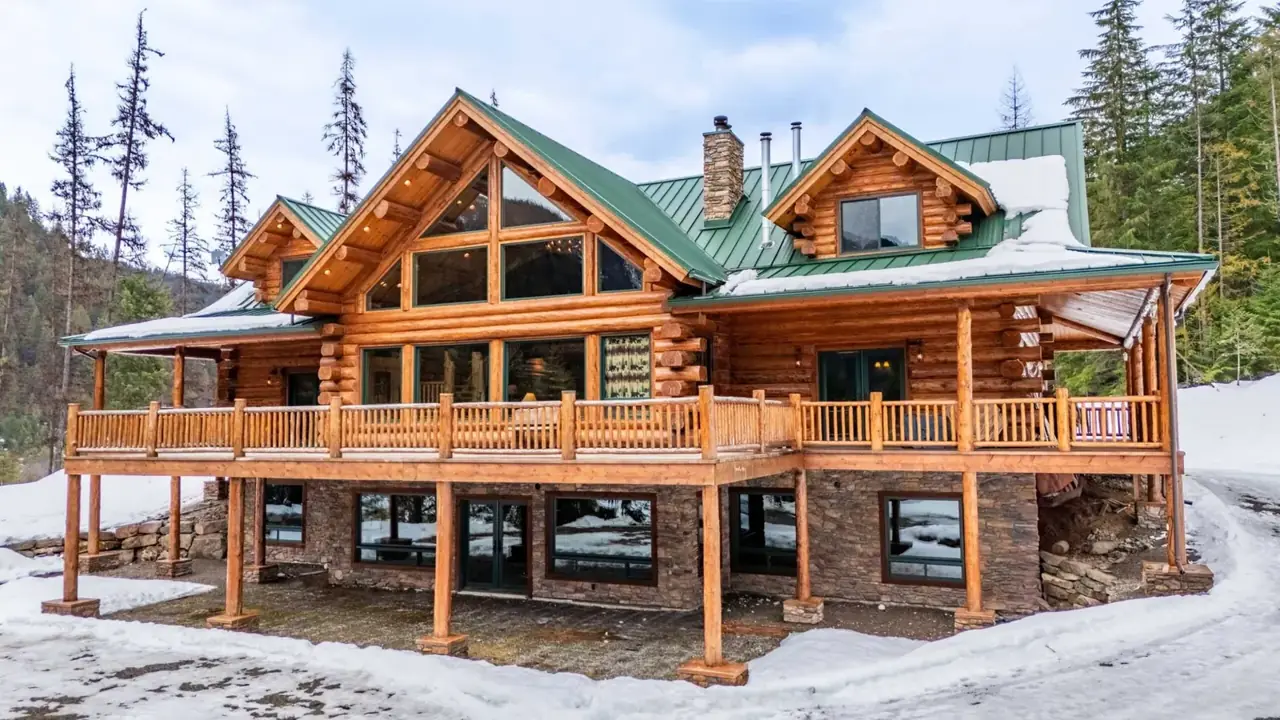
For Benjamin Girod, we brought his dream log cabin into reality with a full-scribe Douglas-fir shell that met every code requirement and settled exactly as predicted. The part nobody advertises: if you're planning a remote site above 5,000 feet with no existing well or septic, add six to nine months to your timeline for DNRC and DEQ approvals alone, no amount of urgency changes state review cycles.
“Amazing quality and customer service from this multi-generational family of craftsmen.”
Becky Umphrey
Browse every Meadowlark model, compare log package pricing, square footage and bedrooms, then open any floor plan to see photos, drawings and package details for your Kalispell area build.

You've probably opened a magazine and seen a log home floor plan that looks perfect until you realize it was designed for Tennessee humidity, not Kalispell winters where indoor air drops to 10 percent relative humidity and logs shrink three inches vertically over the first heating season. We model every plan in Chief Architect with settlement spaces at windows, doors, and interior partitions so nothing binds when the logs move.
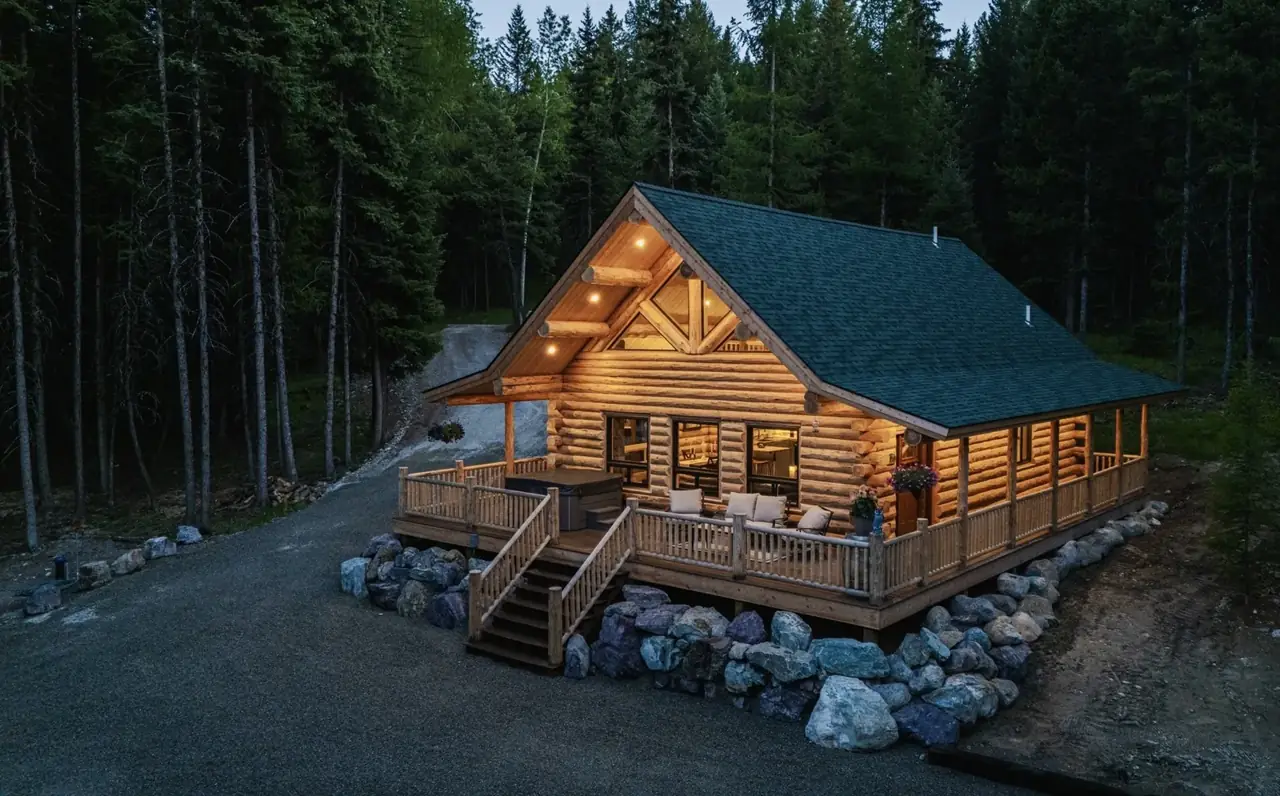
When Cody Crone needed a cozy, solid cabin that exceeded expectations, we delivered a responsive, professional experience from schematic design through final inspection. Before you fall in love with a parcel, verify it's not in Flathead County's floodplain overlay; if it is, you cannot subdivide or build until you secure a FEMA development permit, which adds at least eight weeks even if the site has never seen water.

Kalispell sits in Climate Zone 6 with ground snow loads that vary by elevation and exposure, so cookie-cutter plans from out-of-state kit companies often fail inspection or settle unpredictably. We survey your site, pull local snow load maps, and design the shell to match your specific parcel's conditions.
We hand-peel, saddle-notch, and number every log in our Libby yard. We pre-fit the entire shell, disassemble it, treat it with borate, and deliver it ready for crane erection on your foundation.
We provide stamped plans that satisfy Kalispell's adopted Montana code and ASCE 7 load tables. We detail through-bolts, settlement jacks, and slip joints on every sheet so inspectors can see exactly how the structure accommodates log movement.
Our shells meet the mass wall path under IECC 2021, and we coordinate blower door testing to verify 4 ACH50 or better. Windows are specified at U-0.28, ceilings at R-49, and we seal every penetration with Sashco or Perma-Chink systems.
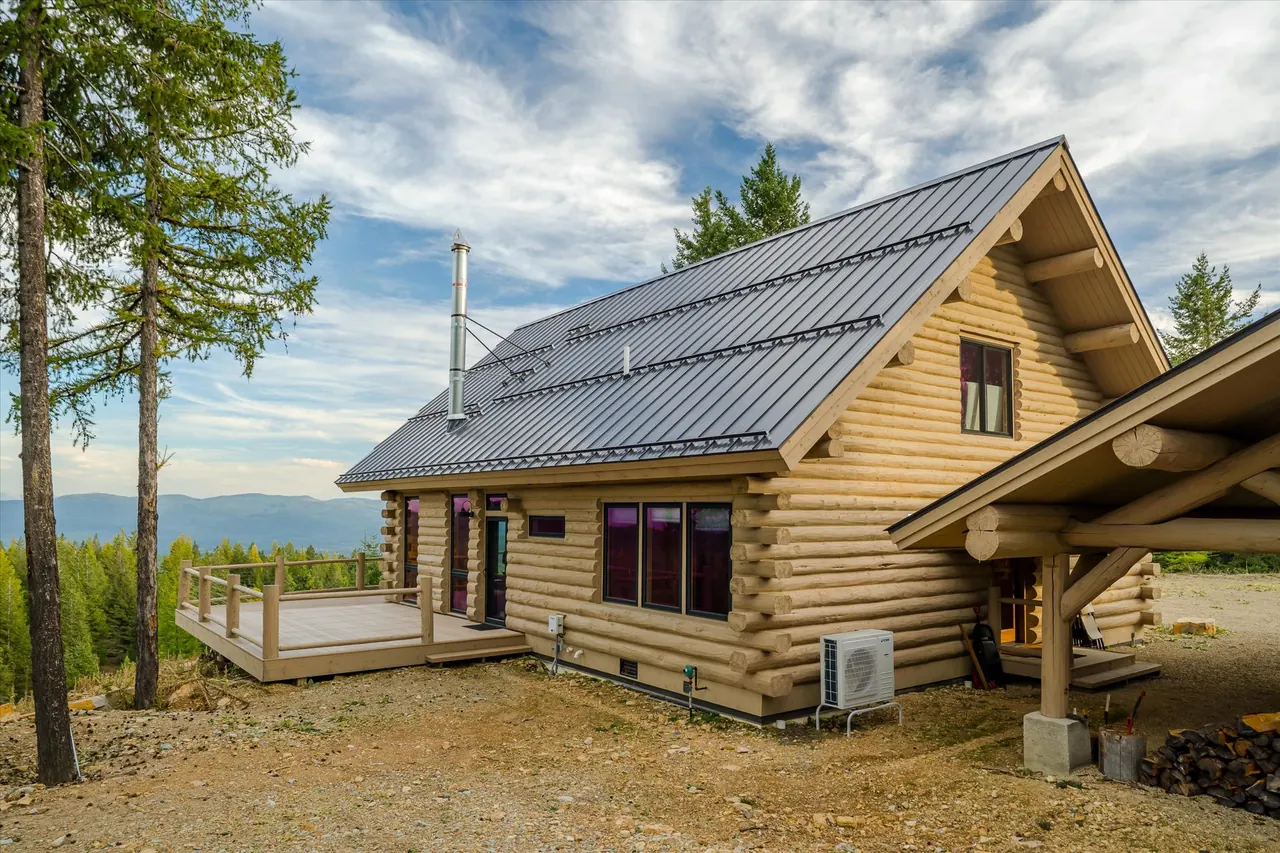
Class A standing seam metal roofing, ember-resistant soffit vents, and engineered snow retention are standard. We design roof assemblies with Grace Ice & Water Shield at eaves and valleys to handle ice dams and heavy melt cycles.

The difference between a log home that lasts fifty years and one that needs major work in ten comes down to species selection, moisture content at assembly, and how we seal the logs against UV and water intrusion. We source Douglas-fir, Lodgepole Pine, and Engelmann Spruce from regional mills, verify moisture content below 19 percent, and apply factory borate treatment before the logs leave our yard.
For Blake Lawrence, we handled a remote site with smooth workflow and direct crew communication, delivering a nearly complete home that met every expectation. If you're considering a parcel with no power within a thousand feet, budget an extra fifteen to thirty thousand for transformer installation and trenching; the utility company won't move until you've paid the line-extension deposit, and that stops everything else.

Log homes behave differently than stick-frame construction, and the biggest surprises come from settlement, maintenance cycles, and energy code compliance. In Montana, you're also navigating snow load engineering, wildfire overlay zones, and blower door testing that many conventional builders never encounter. Understanding these factors before you sign a contract saves months of delays and tens of thousands in change orders.
When Holly Sawyer Smit worked with our team, she experienced communication that felt joyful, confident, and skilled from design through final build, with every crew member bringing genuine respect and craftsmanship. The caution we rarely publish: we once had a client insist on skipping settlement jacks to save cost, and six months later every window was binding so badly we had to return and retrofit adjustable post bases at twelve openings, costing more than the original hardware would have.
“They delivered on time, built on time and were very professional, all right after Covid when building was very difficult.”
Pamela Doverspike
Meadowlark Log Homes serves residents throughout Kalispell and the Flathead Valley, including Columbia Falls, Whitefish, and Bigfork. Our crews regularly work across foothill parcels near Glacier National Park and rural sites along Highway 93. We coordinate delivery logistics, crane schedules, and inspection timelines to match your site's access and permit requirements, with flexible scheduling to accommodate Montana's short building season and winter weather windows.
We handle projects from city-limit parcels with municipal water and sewer to remote foothill sites requiring well, septic, and extended utility runs. Delivery and crane access differ significantly between valley-floor lots and higher-elevation builds, so we survey every site before finalizing the construction schedule and logistics plan.
Parcels around the valley differ in access, terrain and services, and those differences shape how a custom log home is planned and delivered.
| Location & Neighborhoods | ZIP Codes | Local Landmarks & Housing Styles | Typical Build Considerations | How we plan around them |
|---|---|---|---|---|
| Kalispell city and nearby subdivisionsDowntown, Lone Pine, Spring Prairie, West Valley | 59901, 59903, 59904 | Conrad Mansion, Lone Pine State Park and Main Street. Valley-floor ranch homes, subdivisions and acreage. | Valley-floor lots where city services and neighborhood rules may apply.Details to share: Your lot size, any covenants and whether city water and sewer are available. | We size the plan to the lot and confirm review requirements with you early. |
| Whitefish and surrounding hillsWhitefish Lake, Big Mountain Road, Haskill Basin | 59937 | Whitefish Lake and Whitefish Mountain Resort. Wooded hillside cabins and mountain-view homes. | Wooded and sloped parcels with mountain views.Details to share: Slope, tree cover, driveway grade and the views you want to capture. | We orient windows and decks to the view and plan delivery for the access road. |
| Columbia Falls and the Highway 2 corridorColumbia Falls, Coram, Hungry Horse, Martin City | 59912, 59913, 59919, 59926 | Flathead River and the Highway 2 route to West Glacier. Rural acreage and recreation cabins. | Rural acreage toward the Glacier National Park side of the valley.Details to share: Distance to power, well and septic plans and seasonal road conditions. | We schedule shipment and assembly around when your site is ready and reachable. |
| Bigfork and the east shore of Flathead LakeBigfork Village, Ferndale, Echo Lake | 59911 | Flathead Lake east shore and the Swan River. Lake-view and hillside homes. | Lake-view and hillside parcels.Details to share: Shoreline or hillside position, prevailing weather exposure and view direction. | We place covered porches and finish choices to suit exposed elevations. |
| Lakeside and SomersLakeside, Somers, Rollins | 59922, 59932, 59931 | Flathead Lake west shore and Blacktail Mountain. Lake-adjacent and sloped residential lots. | Lake-adjacent and west-shore hillside sites.Details to share: Grade, staging space for trucks and any lakeside requirements on your parcel. | We review staging space for delivery and recommend early parcel checks with the county. |
| Evergreen and the valley edgesEvergreen, Creston, Bad Rock | 59901 | Flathead River bottoms east of Kalispell. Mixed rural lots and full-time family homes. | Mixed residential and rural lots east of Kalispell.Details to share: Whether you plan a full-time home or cabin and your intended finish level. | We match the package, from log shell to dry-in, to how hands-on you want to be. |
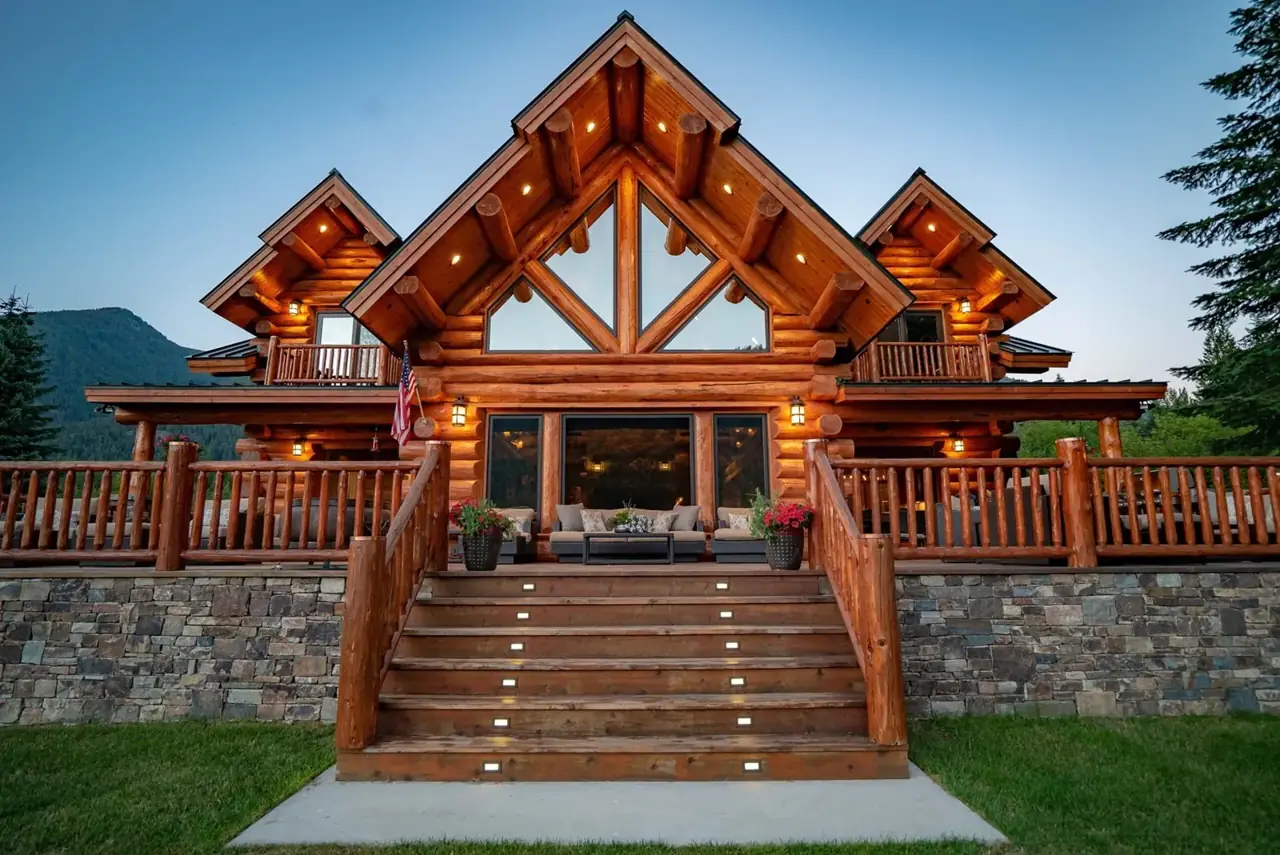
Three generations of Montana log home craftsmanship, from our yard in Libby to your site in the Flathead Valley.
Full logs and an integrated roof system create a home meant for generations.
Solid log walls and foam gasket materials help hold steady indoor temperatures.
Fit and alignment are verified in Libby before the logs ship.
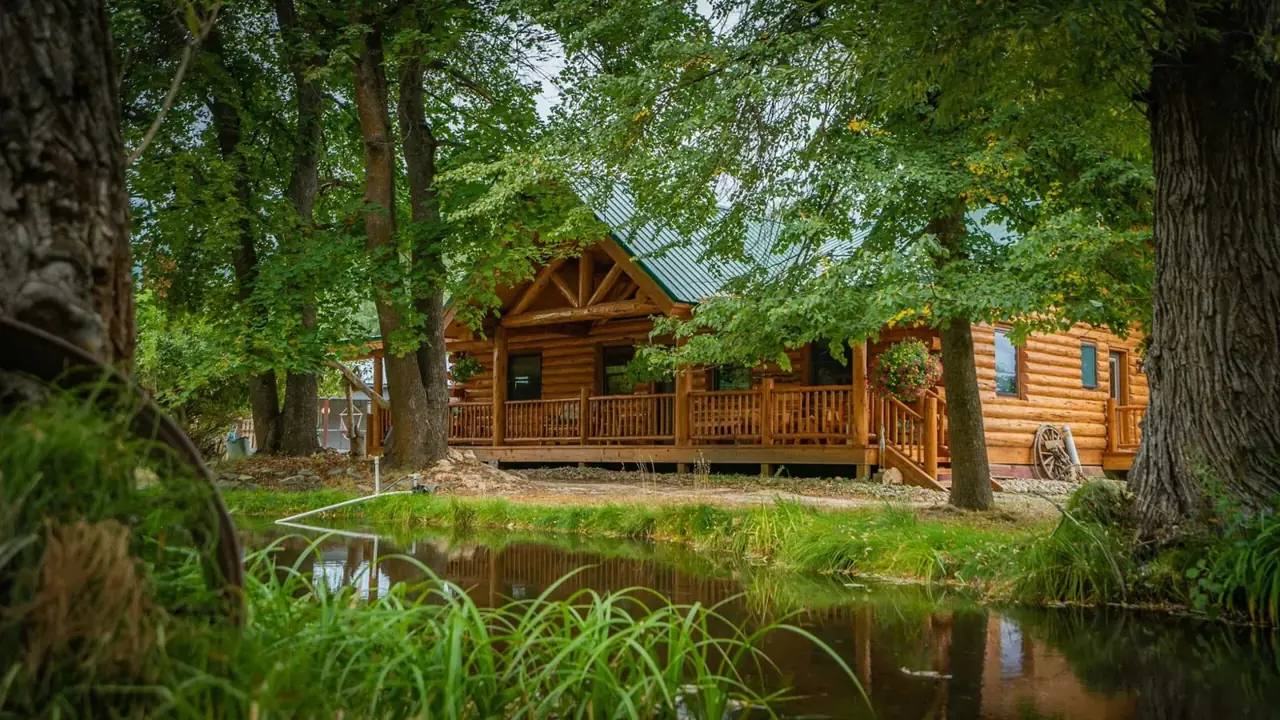
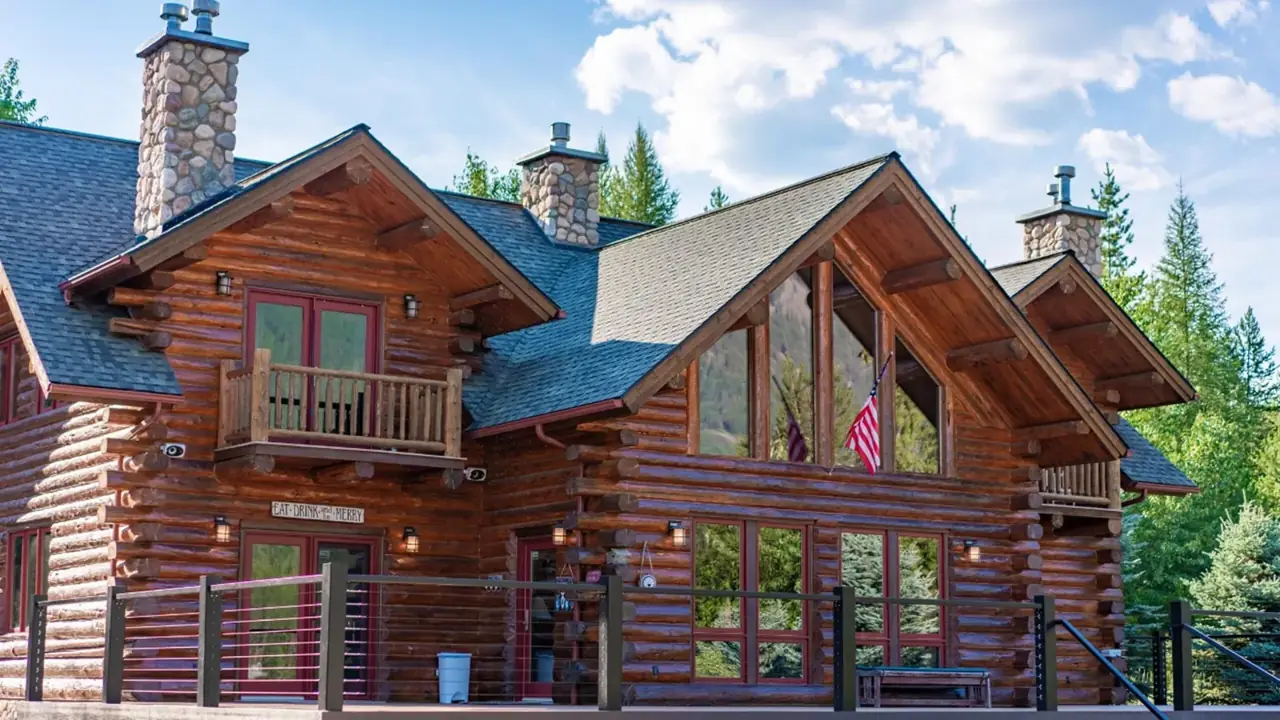
Hand-peeled logs keep the natural character of the wood.
Custom log home floor plans for Montana benefit from south-facing windows, mudroom entries, and open layouts that maximize natural light during shorter winter days. Design effectiveness depends on site orientation and how well the layout accommodates seasonal temperature swings.
One thing that catches people off guard is how much Montana's winter light angle changes the feel of a room. Floor plans that place living spaces on the south side capture passive solar heat, while oversized entryways with boot storage handle the reality of snow gear. Vaulted ceilings in great rooms feel right in a log structure, but they need ceiling fans to push warm air back down during heating season. If your lot has mountain views to the north, plan for smaller windows there to avoid heat loss while still framing the scenery.
Handcrafted log construction involves on-site shaping, fitting, and notching of individual logs to match the specific building site and design. Quality depends on craftsman skill and wood selection, particularly avoiding logs with excessive twist or moisture imbalance.
Meadowlark Log Homes approaches handcrafted construction by working with raw logs that get scribed and fitted on location rather than pre-cut in a warehouse. Each log gets evaluated for grain orientation, natural taper, and structural integrity before placement. The scribe-fit method means every notch and saddle cut matches the actual log below it, not a theoretical dimension from a plan set. This creates tighter joints and better load distribution, but it also stretches the timeline when wood needs extra drying time or a log's natural curve requires custom compensation. Factory kits ship with uniform profiles and numbered pieces, which speeds assembly but removes the ability to adjust for site-specific conditions like foundation variance or unexpected grade changes.
If you're weighing speed against site-specific adaptation, Meadowlark Log Homes can walk you through how handcrafted methods perform on sloped or irregular lots common around Kalispell. Bring your site survey, and we'll show you where scribe-fit construction solves problems that pre-cut kits can't address.
Site conditions, budget alignment with material choices, and Montana's seasonal build windows determine project feasibility. Most delays trace back to underestimating foundation prep on sloped terrain or skipping early utility planning.
One thing that catches people off guard is how much the site itself dictates the build timeline and cost structure. A flat lot with existing utility access moves faster than a hillside property requiring road cuts, septic engineering, and retaining walls. Meadowlark Log Homes walks through site evaluation early because foundation work on uneven ground can add weeks to the schedule, and discovering bedrock during excavation can quickly change the budget conversation. The honest answer is that your land and your material preferences need to align before floor plans get finalized.
Conditions That Shape Your Custom Log Home Build:
We've seen projects stall when clients lock in a floor plan before confirming their lot can support a walkout basement or when they choose a log profile that conflicts with their move-in deadline. Meadowlark Log Homes reviews these variables during the initial consultation so material orders, site prep, and permitting happen in sequence rather than colliding midway through construction.
Handcrafted log finishes range from natural oil-based stains to synthetic protective coatings, each offering different UV resistance and moisture protection. Durability depends on exposure level, maintenance schedule, and whether the logs receive direct weather contact.
Natural oil penetrating stains soak into the wood grain and let logs breathe, but they require reapplication every two to four years depending on sun exposure. Synthetic film-forming finishes create a surface barrier that blocks moisture longer but can peel if applied incorrectly or if the wood wasn't dry enough at installation. One thing that catches people off guard is how much faster south-facing walls fade compared to north elevations. UV degradation happens whether you use a light honey tone or a dark walnut stain. If your site has heavy afternoon sun or sits above the valley where wind strips moisture fast, plan on touch-up cycles that match those conditions, not the product label's best-case estimate.
Site slope, soil composition, and frost depth dictate foundation design for log homes, with full basements or crawlspaces often needed to meet Montana's 48-inch frost line. Unexpected bedrock or high water tables can extend excavation timelines and require engineered solutions.
A common mistake we see is underestimating how much site prep influences the build schedule and structural approach. Kalispell sits in a region where glacial till, clay pockets, and seasonal groundwater create wildly different conditions from lot to lot. If your property has more than a 10% grade, you're looking at either a walkout basement design or extensive cut-and-fill work to create a level building pad. Soil bearing capacity tests sometimes reveal soft layers that won't support a slab-on-grade, forcing a switch to pier-and-beam or helical pile systems. One property we worked on had bedrock at 18 inches, which sounds ideal until you realize every utility trench requires a jackhammer and adds days to the timeline. Frost footings here go down a minimum of four feet, so shallow foundation shortcuts aren't an option.
Before locking in your floor plan, get a geotechnical survey and topographic map. If the report shows expansive clay or a water table within six feet of grade, bring those findings to your design consultation so the foundation system matches what's actually under the dirt.
Meadowlark Log Homes has built handcrafted log homes across Montana for three generations. We'll survey your site, design a shell that meets ICC 400 and Montana energy code, and deliver stamped plans ready for Kalispell Building Department review. Schedule your consultation today and see how a pre-fit, engineered log home performs through decades of mountain weather.
Meadowlark Log Homes, 50 Meadowlark Lane, Libby, MT 59923 · View on Google Maps