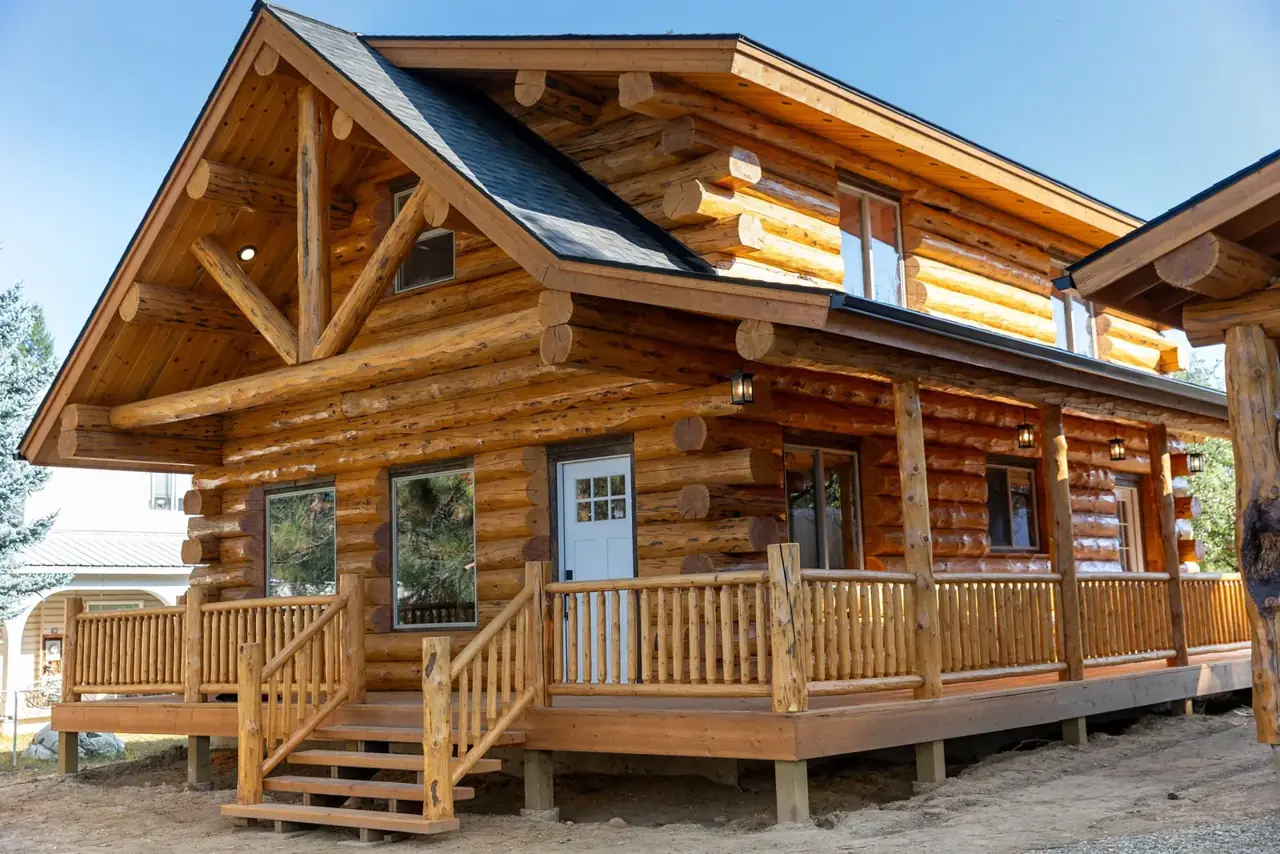
Treasure Mountain
1,278 Sq ftStarting at$113,5062 Beds
Open kitchen, dining, and great room with a main-floor bedroom, upstairs loft, and covered outdoor spaces.
View details & floor plans
Browse our log home floor plans and log cabin models to find the perfect design for your dream home. Meadowlark Log Homes offers handcrafted log homes and cabins in a variety of sizes and styles, ready to customize to your needs.
Open kitchen, dining, and great room with a main-floor bedroom, upstairs loft, and covered outdoor spaces.
View details & floor plans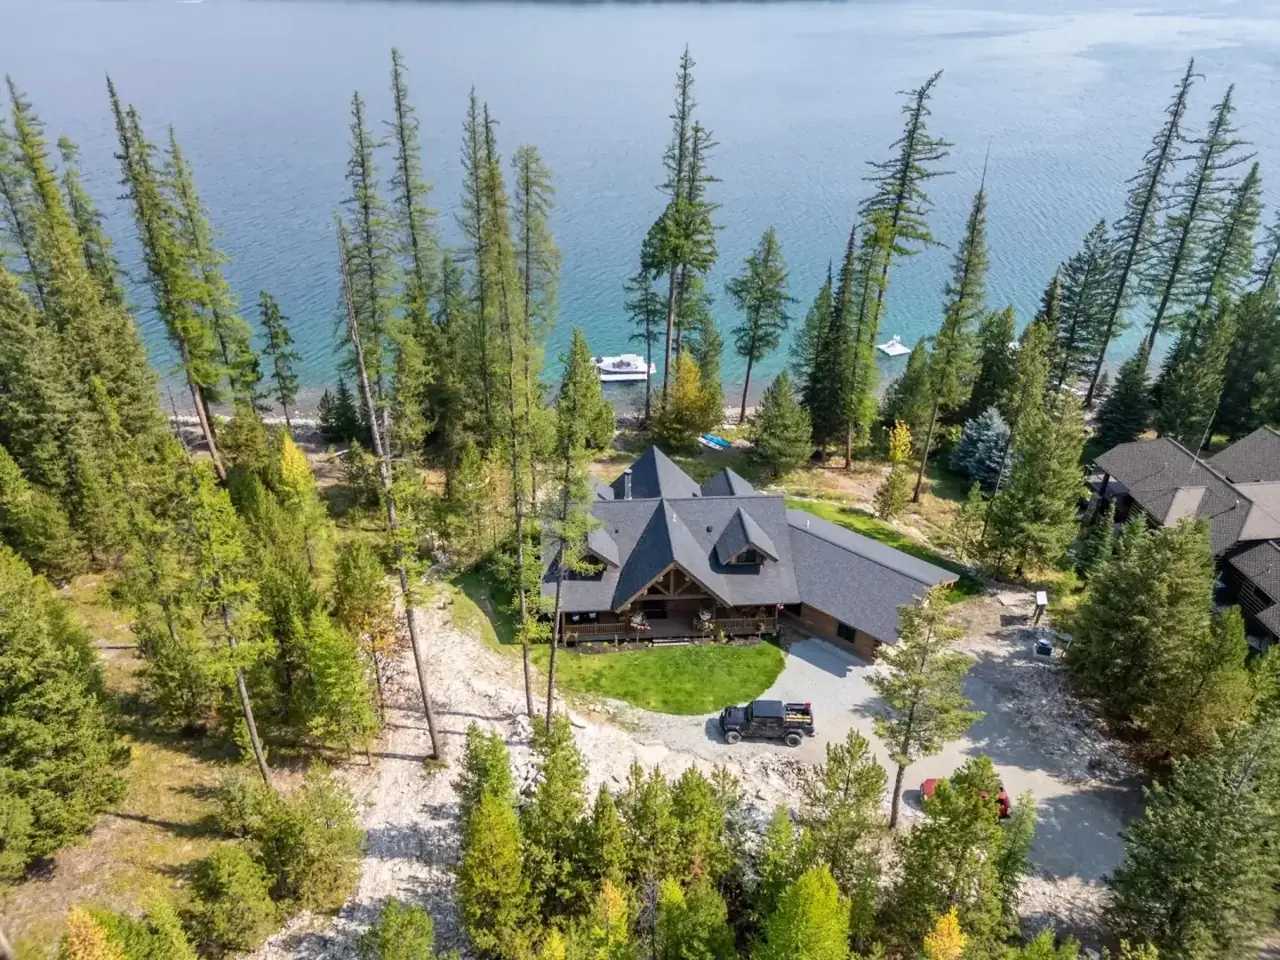
Lodge-style home balancing open gathering areas with cozy spaces, soaring ceilings, and a two-sided fireplace.
View details & floor plans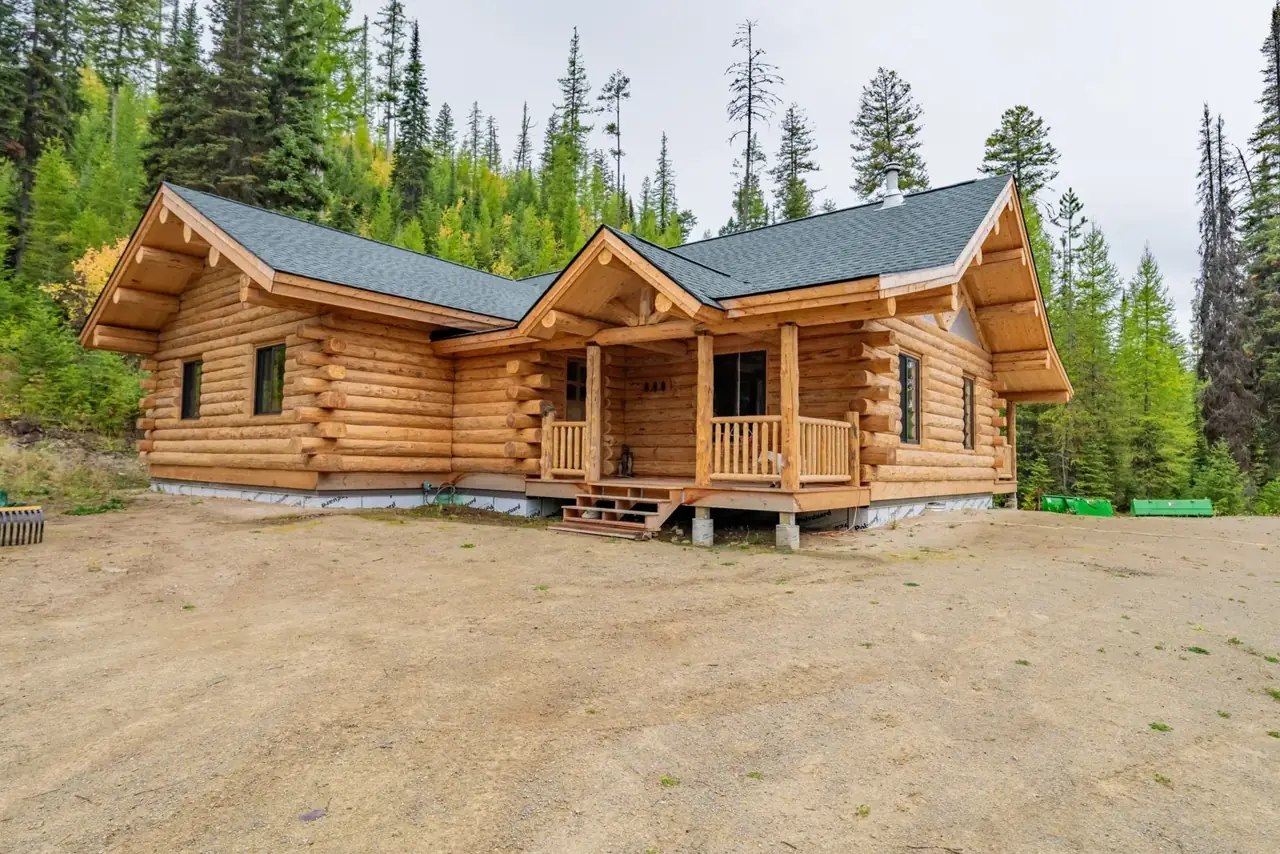
Open single-level plan with cathedral ceilings, abundant windows, porches, and a large primary suite.
View details & floor plans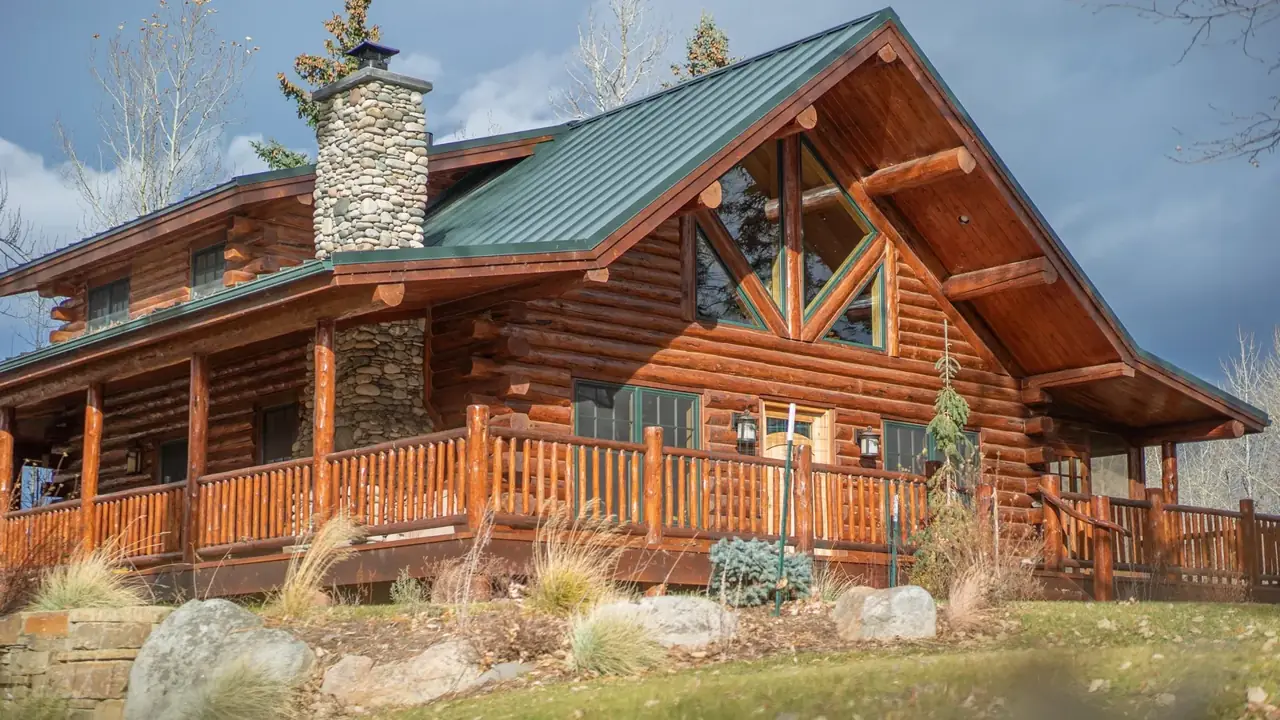
Chalet-style plan with vaulted ceilings, a loft, and oversized windows.
View details & floor plans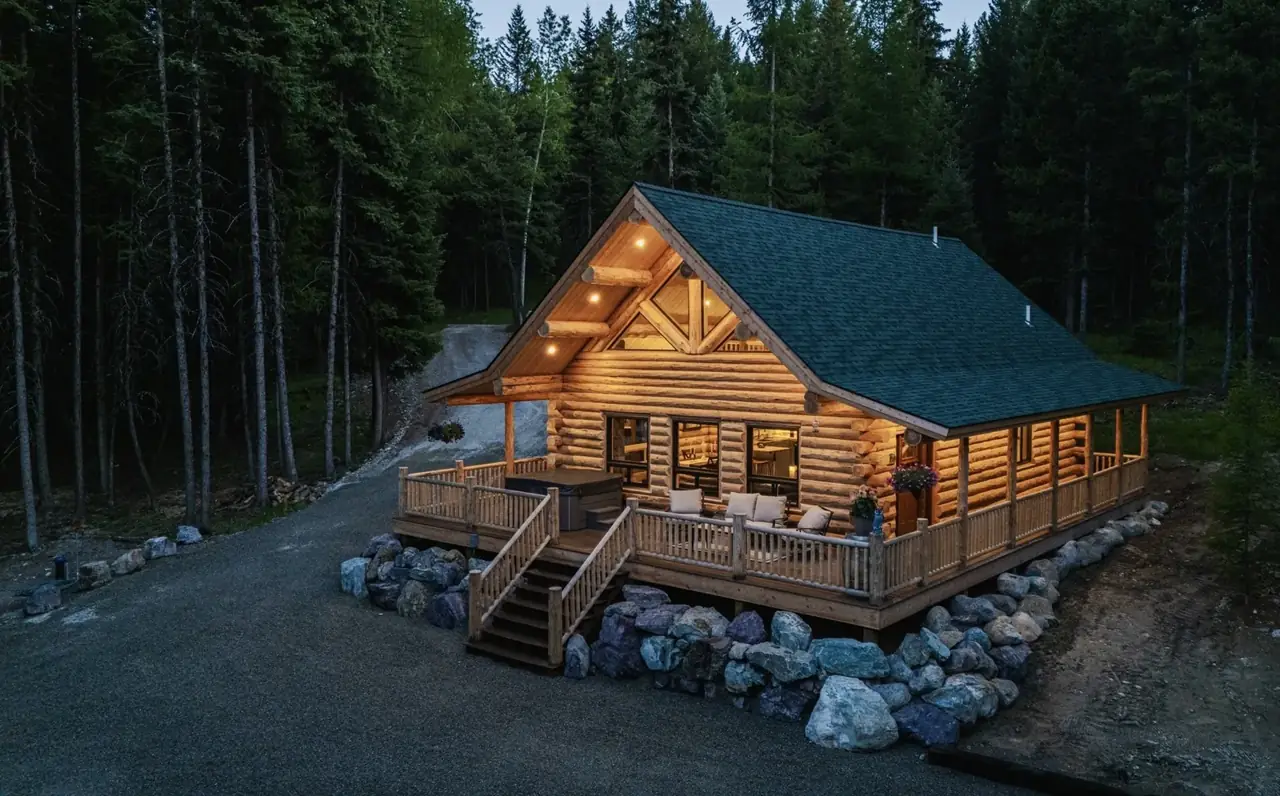
Traditional chalet with a dramatic great room, open loft, and extensive decks and porches.
View details & floor plans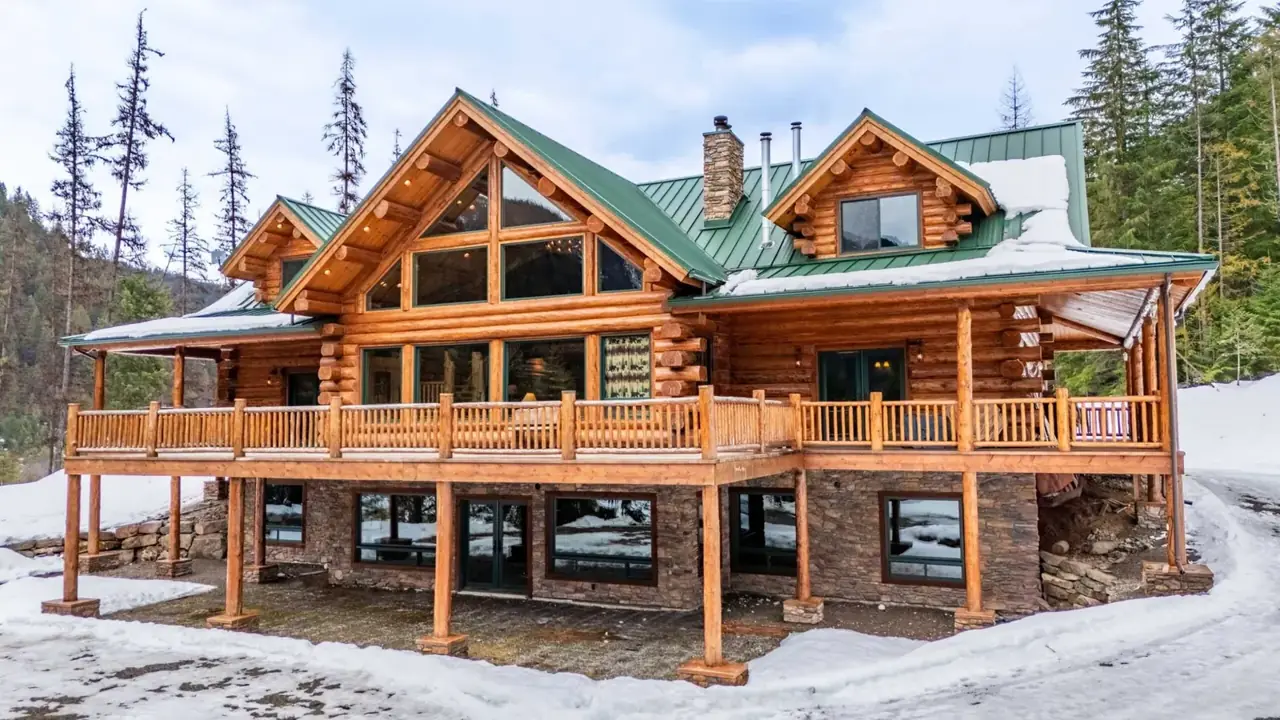
Large lodge with two main-floor primary suites, two upstairs ensuite bedrooms, an expansive great room, and optional basement.
View details & floor plans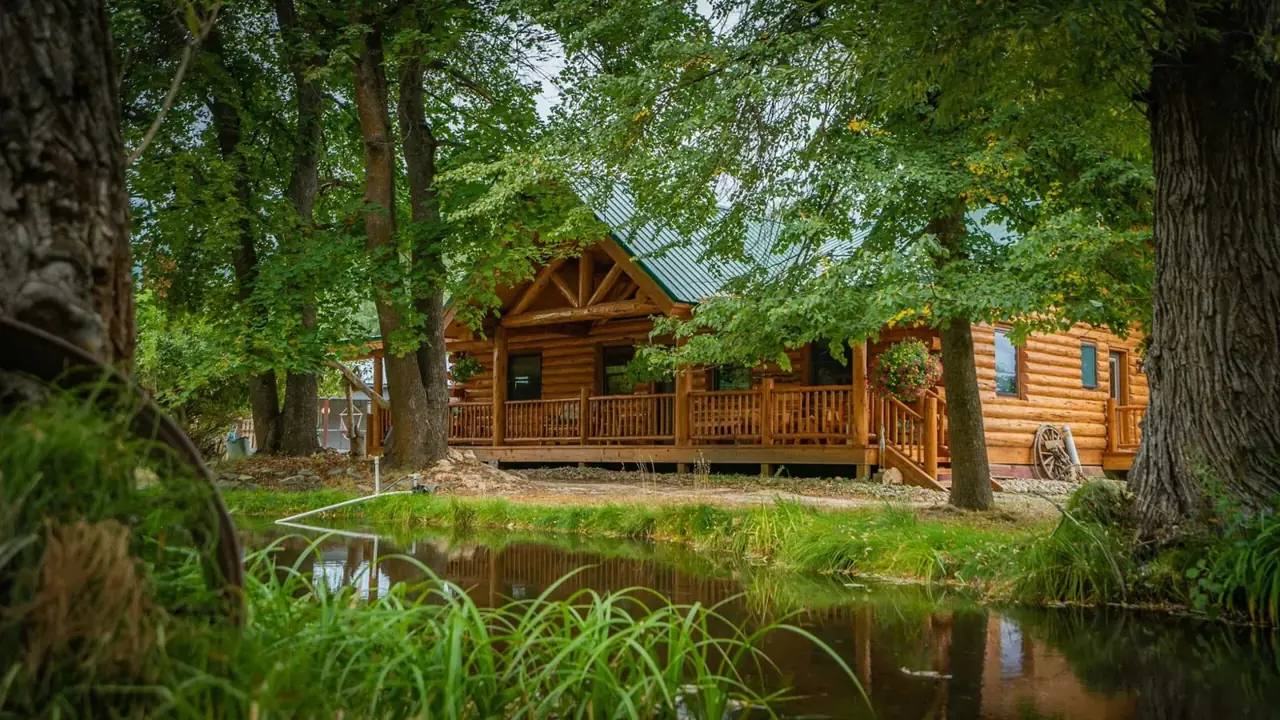
Single-level ranch plan with a log sunburst porch, vaulted ceilings, and large windows.
View details & floor plans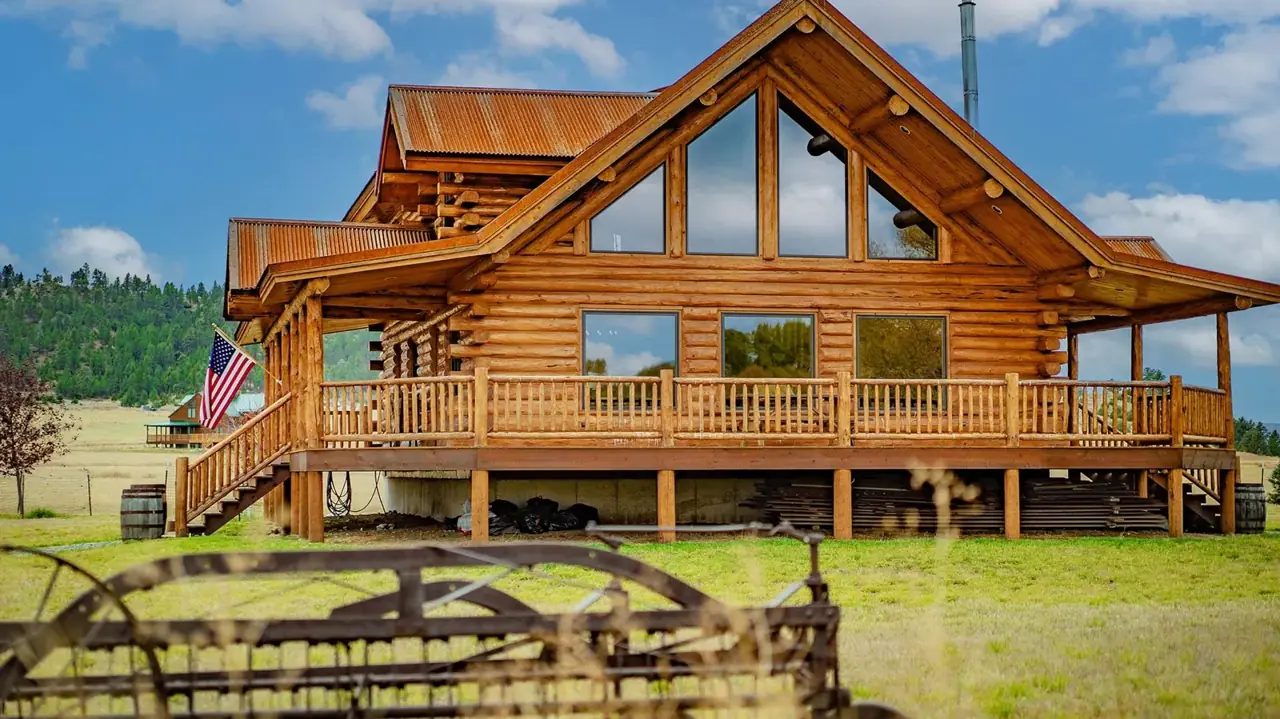
The Wild Horse is a 1,930-square-foot, two-bedroom, two-bath log home floor plan that places outdoor living at the center of the design. More than 1,000 square feet of deck space, large windows, cathedral ceilings, and a partial loft create a light-filled home that can be adjusted for a full-time residence or nature-focused retreat.
View details & floor plans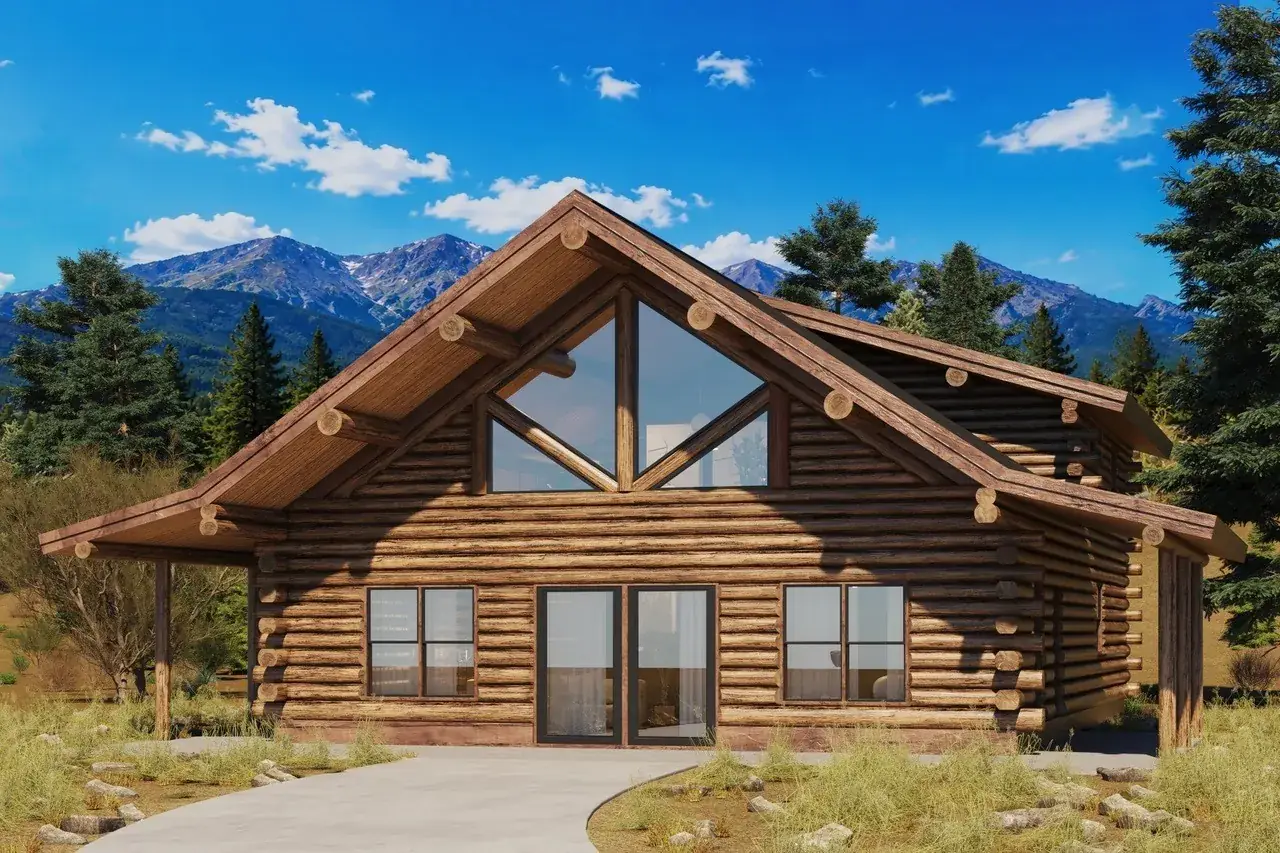
Loft-style home with a triangular window, main-level ensuite primary bedroom, and two upstairs bedrooms.
View details & floor plans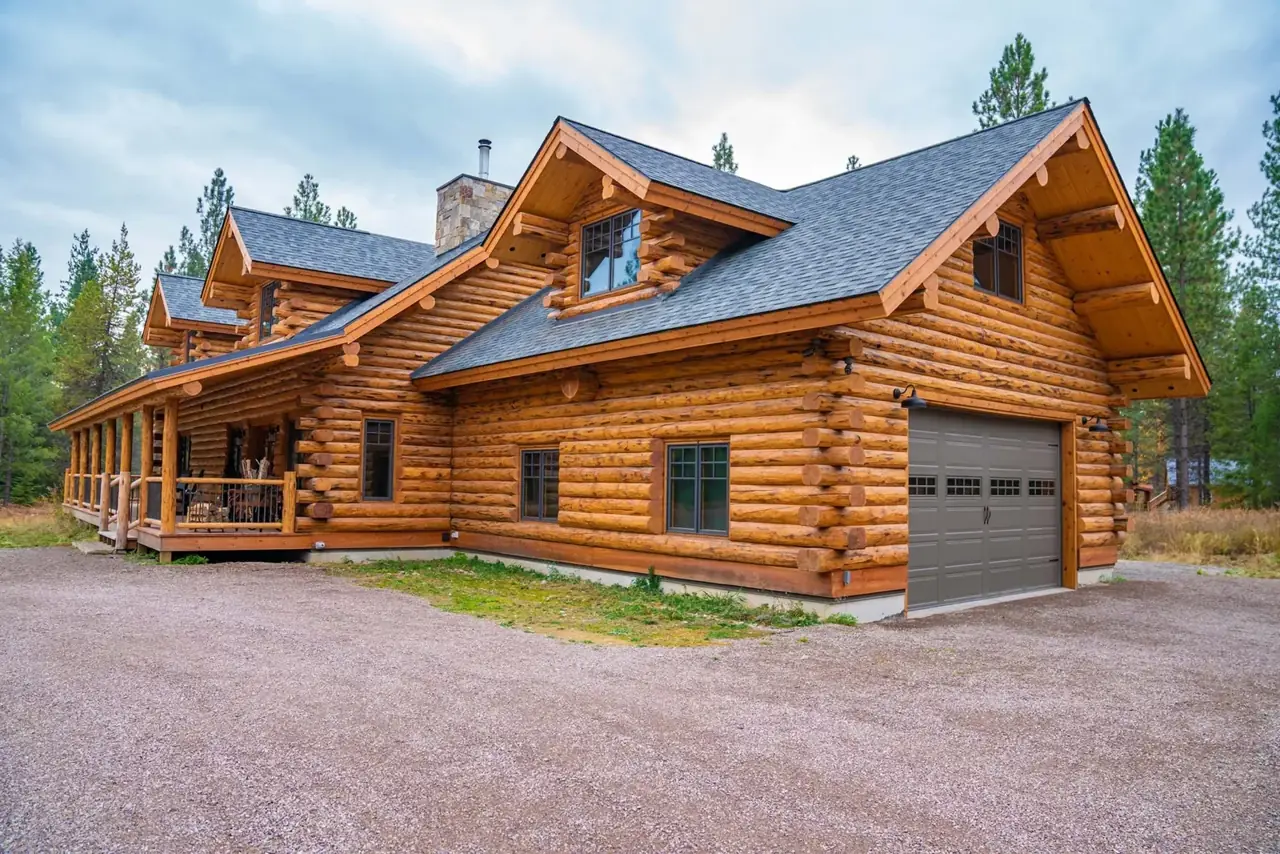
Traditional family plan with dormers, high ceilings, a main-floor primary suite, loft bedrooms, flexible space, and a large garage.
View details & floor plans
Embark on the adventure of creating your dream log home. Contact us today for a personalized consultation and take the first step towards living in harmony with nature.
Talk to Team