
Prefab Cabin Kits Built with Real Log Home Craftsmanship
Meadowlark Log Homes builds prefab cabin kits in Libby, Montana, using the same pre-assembly methods, structural systems, and handcrafted log construction standards used throughout our full custom log homes. These cabin kits are designed for customers who want a more organized and approachable path to owning a real log cabin without starting from a fully custom architectural process.
Every cabin package is pre-assembled at our Montana facility, labeled before shipping, and prepared for reassembly onsite using either a qualified third-party contractor or a DIY build approach.
Prefab Cabin Kits
A Real Log Cabin System Without the Complexity of Full Custom Design
Most prefab cabin kits on the market are little more than stacked materials shipped to a property with basic drawings and broad assembly assumptions. Meadowlark approaches prefab cabin construction differently.
Before shipment, each cabin package is assembled in our Pre-Assembly Department in Libby, Montana, to verify fit, structural alignment, roof integration, and log sequencing. Logs are cut, fitted, numbered, and labeled before delivery.
That process matters.
It reduces field corrections, improves reassembly accuracy, and creates a more controlled build process for both DIY builders and contractors working in Montana, Idaho, Wyoming, Washington, Oregon, the Dakotas, and surrounding states. Log packages can also be shipped nationwide when customers have qualified installers or plan to self-perform assembly.
Unlike a fully custom Meadowlark log home, these prefab cabin kits use fixed floor plans and standardized cabin models. That reduces redesign time, simplifies fabrication, and lowers overall project complexity while preserving the structural characteristics that define Meadowlark construction.
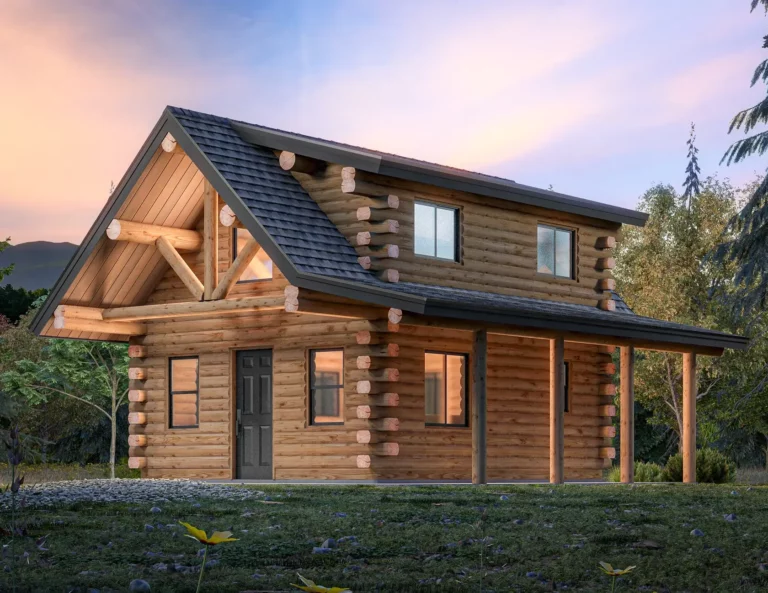
Why Choose a Meadowlark Prefab Cabin Packages?
Pre-Assembled
Before Delivery
Every cabin package is assembled at our Libby, Montana, facility before shipment to verify fit, roof integration, structural alignment, and log sequencing, ensuring materials never reach the building site until these checks are complete.
Fixed Floor Plans Reduce Redesign Costs
Standardized cabin models reduce architectural revisions, fabrication delays, and engineering changes. That creates a more efficient production path compared to fully custom log homes.
Multiple Size Options Across Cabin Models
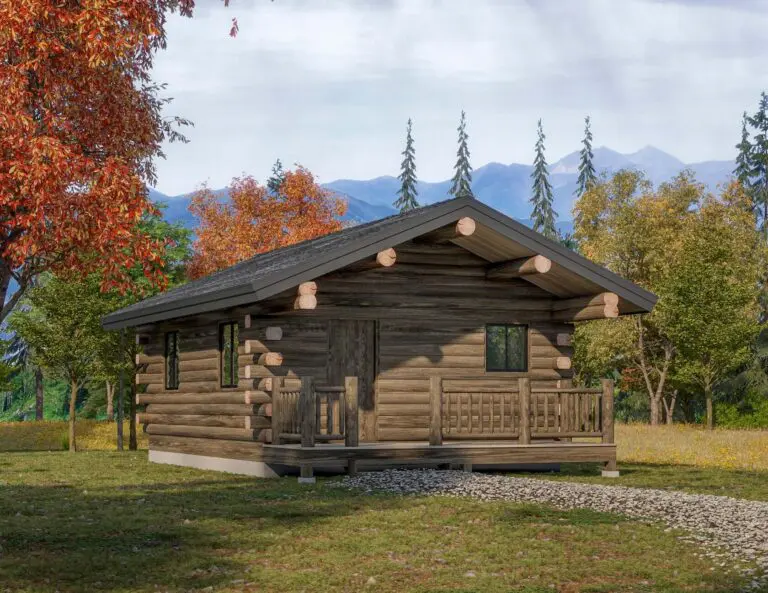
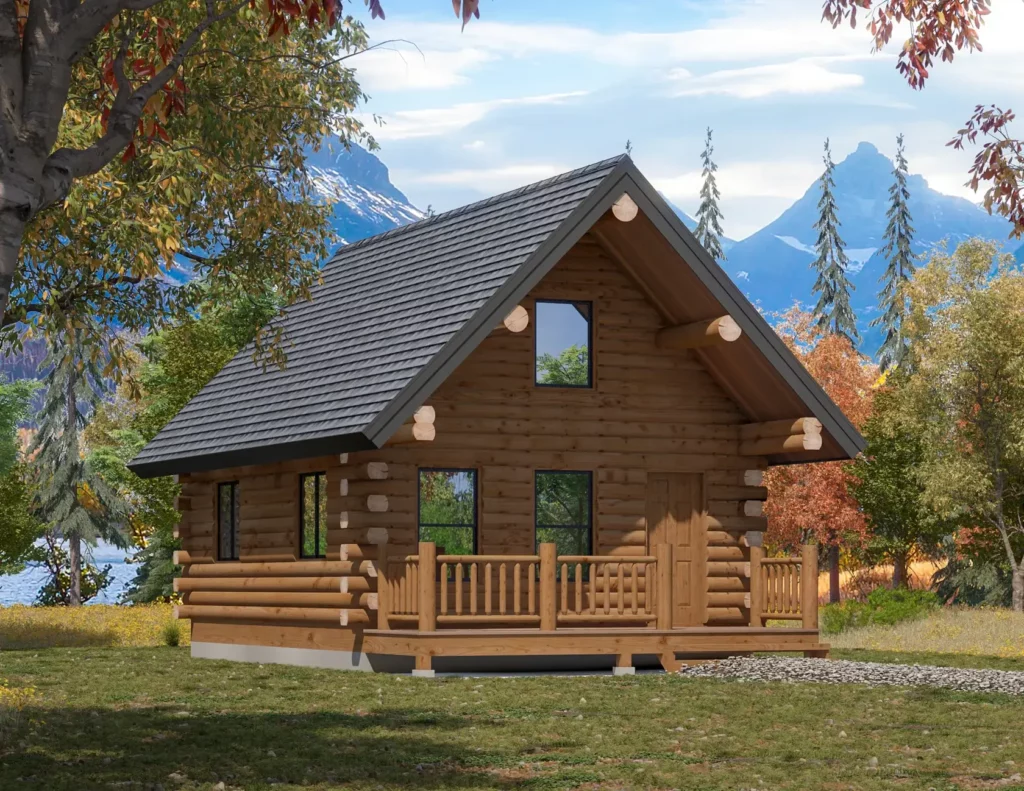
Many Meadowlark cabin kits are available in multiple sizes and layouts, including loft cabins, small log cabins, guest cabins, hunting cabins, and larger family retreat designs.
Mirrored Layouts at No Extra Cost
Many cabin floor plans can be reversed to better fit a lake property, a mountain lot, a driveway approach, or a view corridor without additional design fees.
Optional Roof System Integration
For unmodified cabin plans, Meadowlark offers optional structural roof systems that integrate ridgepoles, purlins, and log roof components directly into the cabin structure.
Restoration Services for Long-Term Cabin Care
Meadowlark continues supporting customers after construction through log home restoration services, staining, sealing, preservation work, inspections, and repair support.
Choose the Level of Involvement That Fits Your Build
Some customers want a hands-on cabin build experience. Others want additional construction support or dry-in assistance. Meadowlark offers several service paths depending on location, contractor availability, and project scope.
Available Service Options
- DIY Cabin Kit Assembly: Cabin packages are labeled and organized for customers planning to self-perform portions of the build or work alongside local builders.
- Design & Site Planning Support: Our team helps customers evaluate cabin orientation, lot access, delivery logistics, and layout placement before fabrication begins.
- Instructional Build Resources: Meadowlark provides detailed instructions and a multi-part reassembly video series covering site prep, log installation, roof framing, window installation, ceiling systems, and weatherproofing stages.
- Dry-In & Assembly Support: In parts of Montana and neighboring service regions, Meadowlark may offer dry-in or assembly support, depending on schedule availability and project location.
Nationwide customers typically use third-party contractors or self-perform assembly. Service availability depends on project scope, scheduling, and geographic distance from Libby, Montana.
Pre-Built Cabin Kits
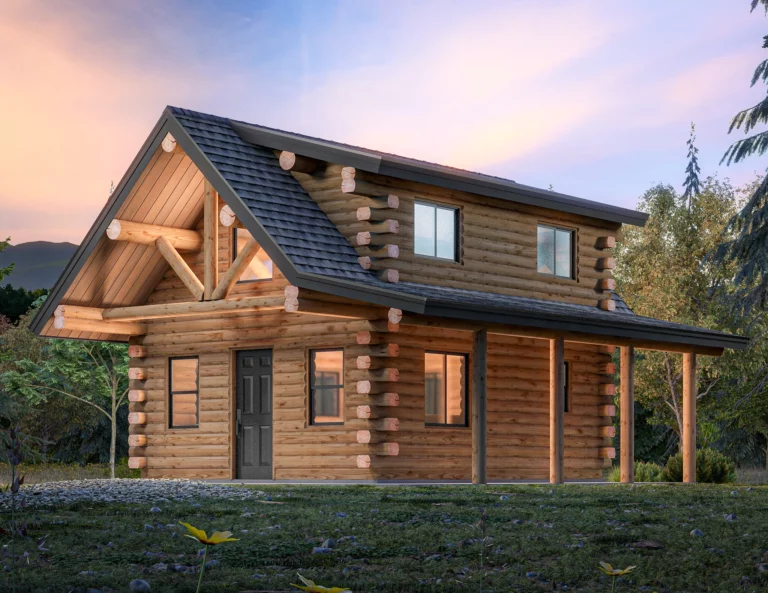
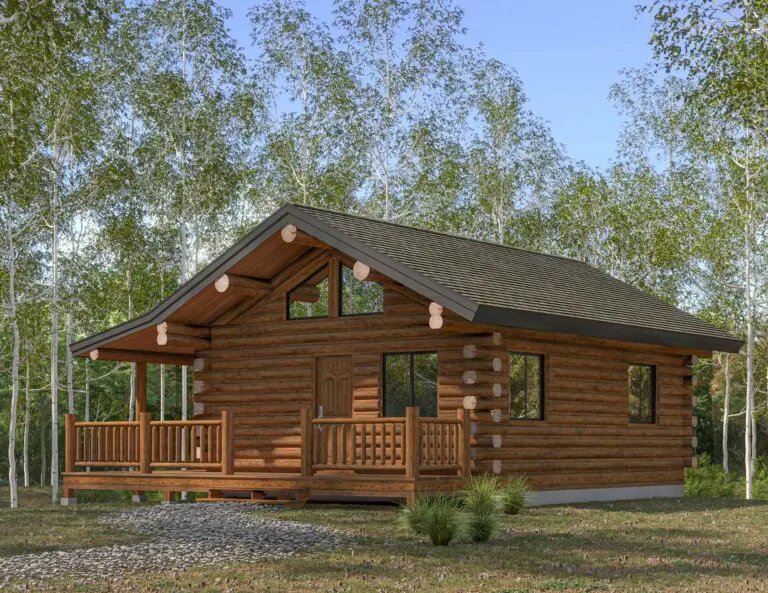

Featured Pre-Built Cabin Packages
Meadowlark prefab cabin kits are not decorative siding systems or lightweight imitation log structures. These cabins use real log wall systems, structural roof components, engineered settling allowances, and mechanical fastening systems developed for long-term structural performance.
Built for Long-Term Ownership, Not Short-Term Use
Many customers purchasing prefab cabin kits are not building speculative rentals or temporary structures. They are building a family cabin, retirement property, hunting retreat, or long-term gathering place intended to stay in the family for decades.
That affects how Meadowlark approaches construction.
Structural movement is engineered into the system rather than treated as a defect later. Roof systems are integrated into the structure itself. Protective systems such as stain, sealing, and chinking are treated as part of long-term durability rather than cosmetic upgrades.
Properly maintained log homes built to Meadowlark standards are designed for multi-generational use.
Common Questions About Prefab Cabin Kits
Many homeowners researching prefab cabin kits are trying to compare build methods, understand timelines, and determine whether a cabin package makes sense for their land, budget, and construction experience.
What makes prefab cabin kits different from traditional construction?
Prefab cabin kits simplify the building process by preparing major structural components before delivery. Meadowlark cabin kits are pre-assembled, labeled, and verified before shipment rather than relying entirely on field fitting during construction.
Are prefab cabin kits faster to build?
In many cases, yes. Standardized plans and pre-assembled components usually reduce fabrication and assembly time compared to fully custom builds. Site prep, excavation, permitting, utilities, weather, and contractor scheduling still affect the overall timeline.
What should I compare when evaluating cabin kit companies?
Compare structural systems, roof integration, log preparation methods, settling allowances, assembly processes, material specifications, and what is actually included in the package. Some companies sell loose materials. Others, like Meadowlark, pre-assemble the structural system before shipping.
DIY Instructional Video Series
While not models scecific, we’ve created a DIY video instructional seriies showing the entire build process of a Meadowlark Cabin.
MEADOWLARK HANDS DOWN HAS THE BEST LOG HOME & DIY LOG KITS!!! Their team was a pleasure to work with and the salesman took great care of me.
406 Momma,
Meadowlark DIY Log Home Owner, Montana
Frequently Asked Questions
Below is some of our customers most frequently asked questions. If you have any additional questions, let us know.
What is included in a Meadowlark prefab cabin kit?
Most Meadowlark prefab cabin kits include pre-assembled log walls, numbered log components, fastening hardware, reinforced window and door framing, gasket systems, and delivery to the site. Some customers also add roof systems or dry-in components. Foundation work, utilities, excavation, interior finishes, and some roofing scopes are usually separate unless specifically defined in contract documents.
Can these cabin kits be shipped outside Montana?
Yes. Meadowlark prefab cabin kits can be shipped nationwide. Customers outside Meadowlark’s primary service region typically use qualified third-party contractors or handle assembly themselves. Shipping logistics, equipment access, and installer qualifications are reviewed before production scheduling begins.
Are these cabins intended for full-time living?
Many are. Some customers use them as vacation cabins or hunting properties, while others build them as year-round homes or retirement cabins. Suitability depends on cabin size, utilities, insulation scope, local permits, and site conditions.
How much do prefab cabin kits cost?
Costs vary based on cabin size, roof options, shipping distance, site conditions, excavation requirements, foundation scope, utilities, dry-in services, and finish selections. Meadowlark encourages customers to evaluate the total project budget rather than only the cabin shell cost.
Can the floor plans be modified?
These prefab cabin kits are intentionally standardized to reduce redesign complexity and fabrication delays. Mirrored layouts are often possible, but extensive structural modifications usually move the project closer to a custom log home process.
What happens after delivery?
After delivery, the cabin package is reassembled onsite either by the customer, a third-party contractor, or Meadowlark-supported crews, where available. Depending on the selected scope, the next stages may include roofing, dry-in work, utilities, interior framing, staining, sealing, and finish construction.
What type of buyer is usually the best fit for these cabin kits?
Most Meadowlark prefab cabin customers are long-term property owners looking for a real log structure with fewer architectural variables than a fully custom home. Many are building family retreats, recreational cabins, retirement properties, or guest cabins rather than speculative short-term projects.