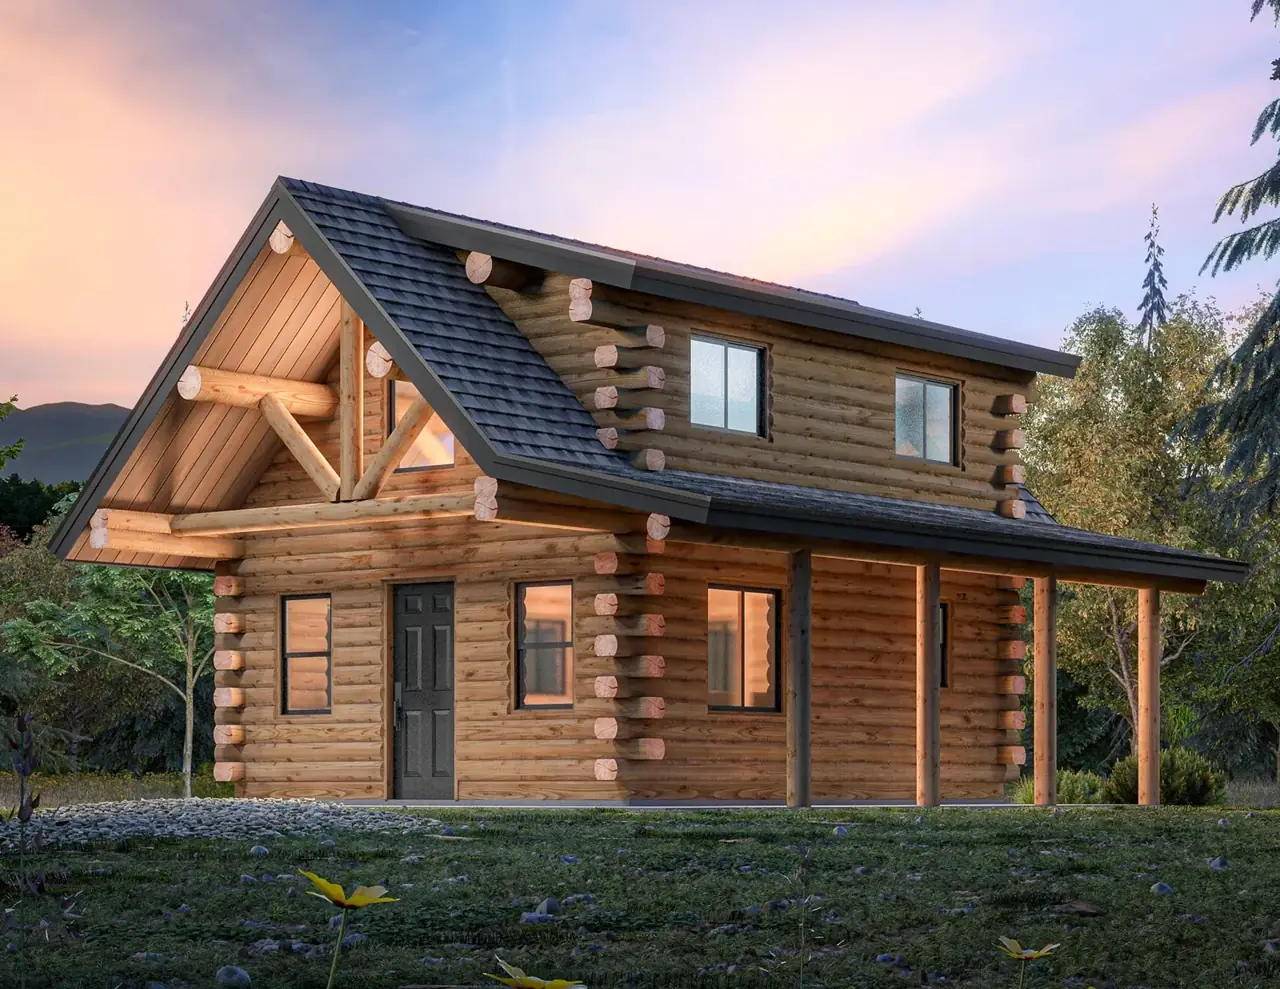
Denali Cabin Kit
443-976 Sq ftStarting at$50,0461 , 2 Beds
Four DIY-friendly footprints with a loft, vaulted ceilings, and a covered porch.
View details & floor plans
Browse our log home floor plans and log cabin models to find the perfect design for your dream home. Meadowlark Log Homes offers handcrafted log homes and cabins in a variety of sizes and styles, ready to customize to your needs.
Four DIY-friendly footprints with a loft, vaulted ceilings, and a covered porch.
View details & floor plans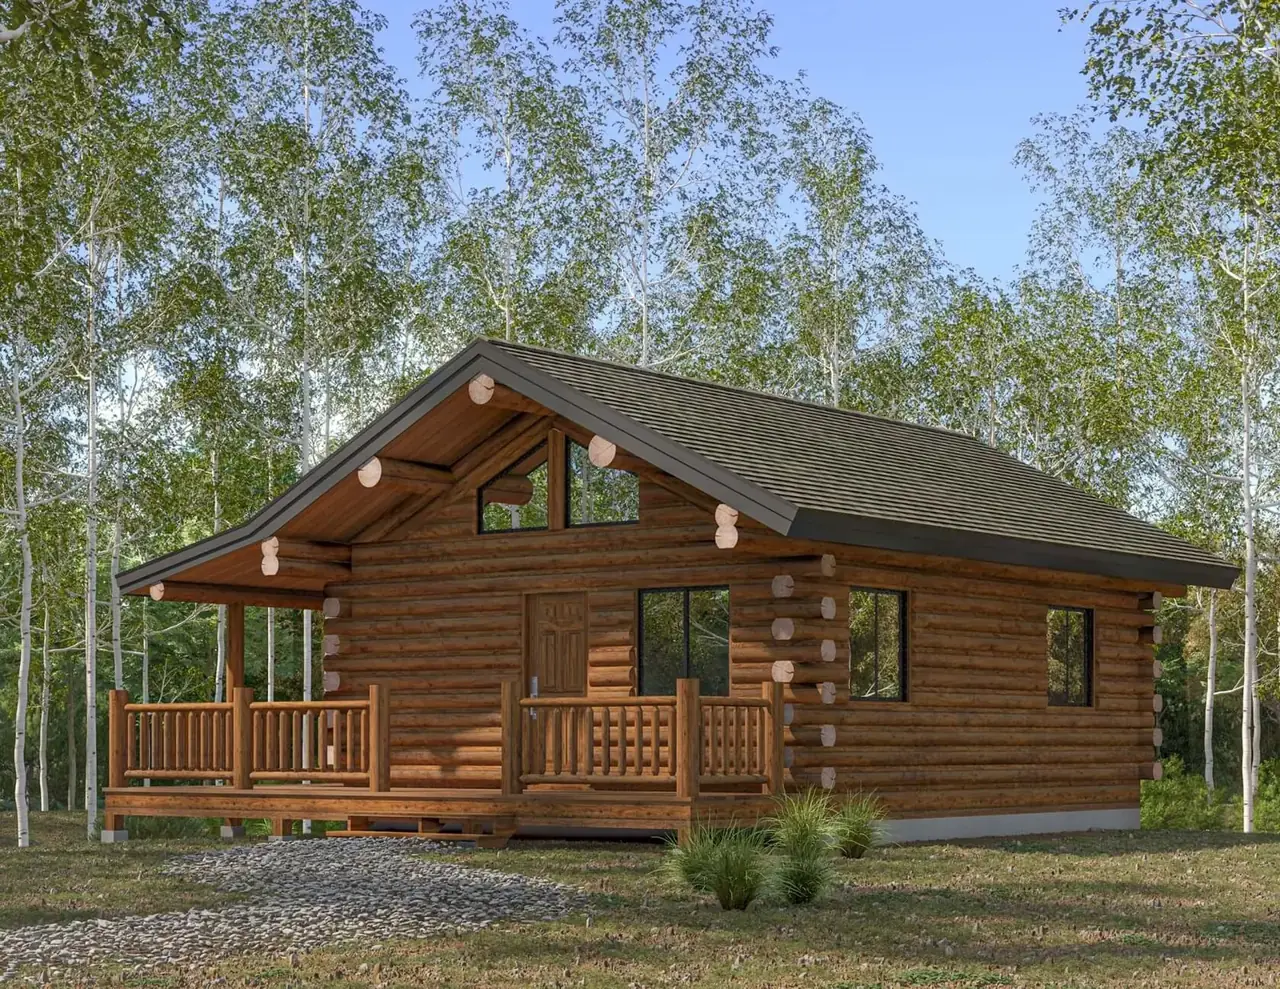
Single-level cabin with a gable rafter, trapezoid windows, and an interior log wall in larger models.
View details & floor plans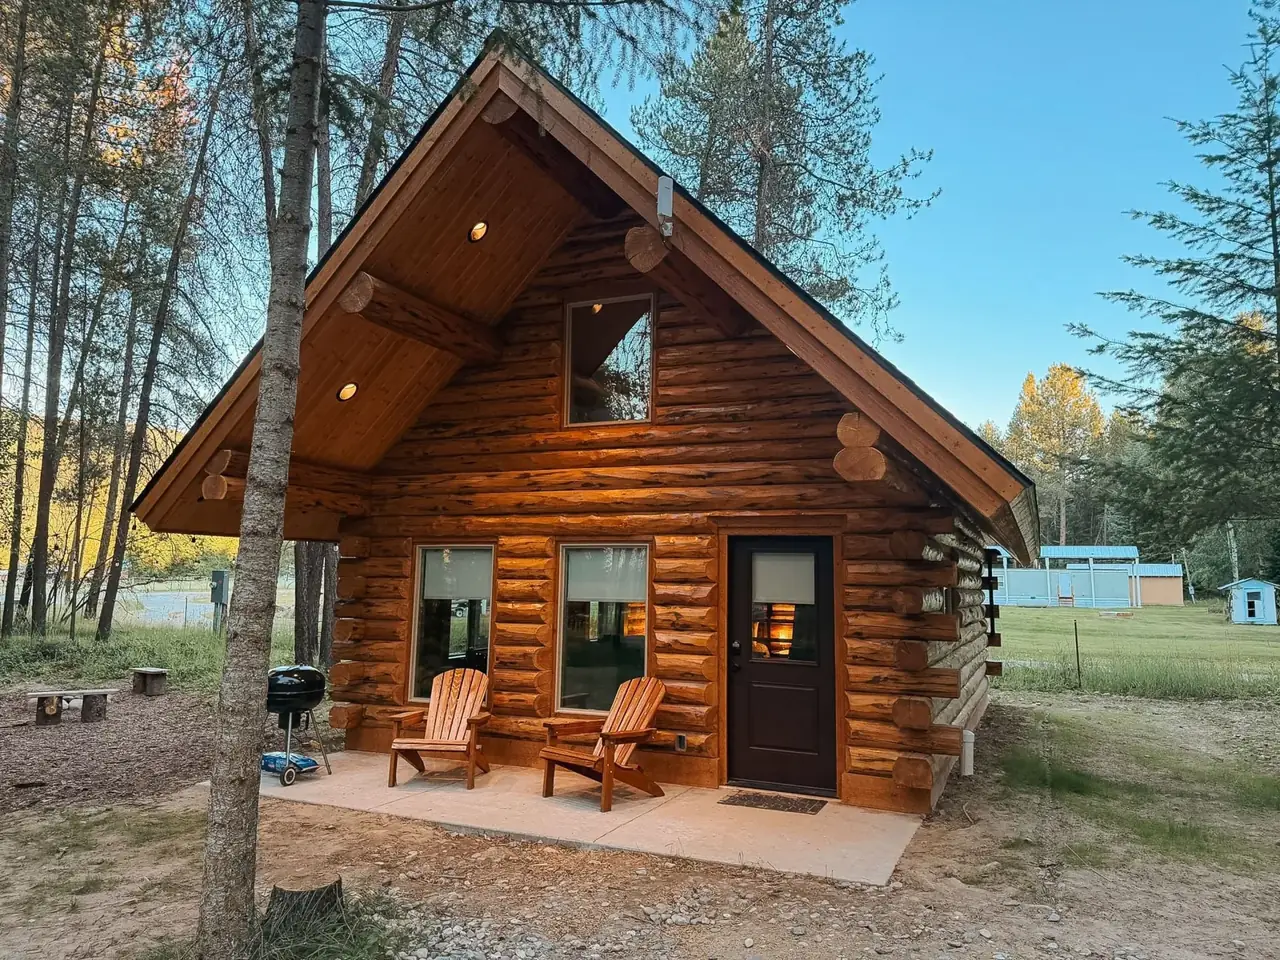
Three compact footprints with a loft, vaulted ceilings, and a front porch.
View details & floor plans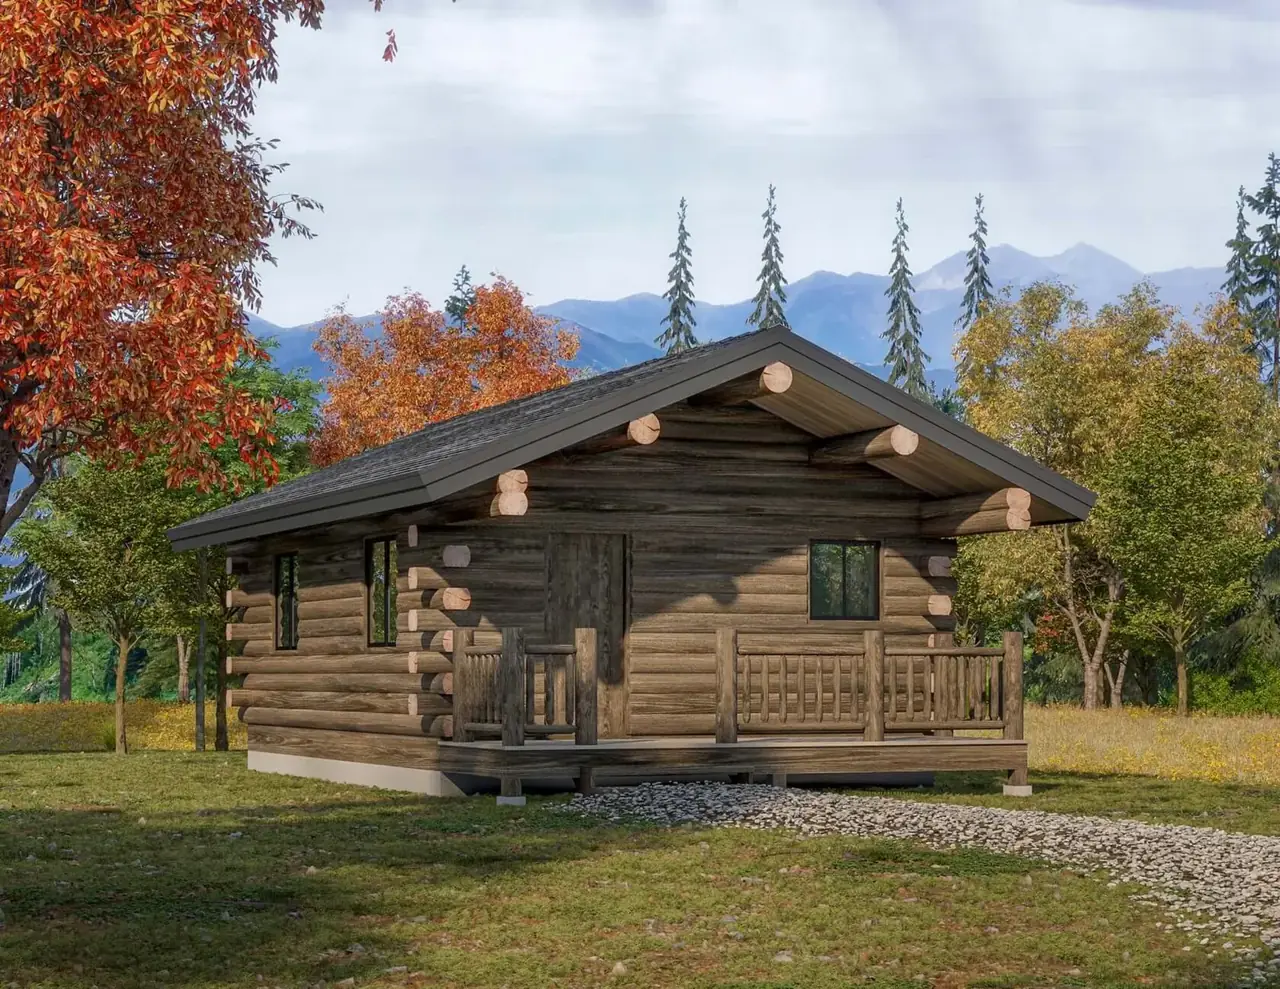
Three single-level cabin sizes with a simple layout and covered front porch.
View details & floor plans
Embark on the adventure of creating your dream log home. Contact us today for a personalized consultation and take the first step towards living in harmony with nature.
Talk to Team