Areas We Serve · Kalispell, Montana

Kalispell Prefab Log Cabins Engineered for Mountain Snow Loads

Meadowlark Log Homes delivers prefab log cabins across Kalispell with factory pre-fit assemblies that meet ICC 400 structural standards. Every cabin includes settlement slip joints, engineered fastening schedules, and chinking systems tested for freeze-thaw cycles common to the Flathead Valley.

  • Factory Pre-Fit Assembly: We profile, number, and test-assemble logs before transport to your site.
  • ICC 400 Compliance Path: Structural plans stamped for Montana snow load and wind requirements.
  • Settlement Detailing: Through-bolts and slip joints accommodate log movement without binding windows.
  • Montana-Sourced Logs: Lodgepole pine and Douglas fir kiln-dried to stable moisture content.
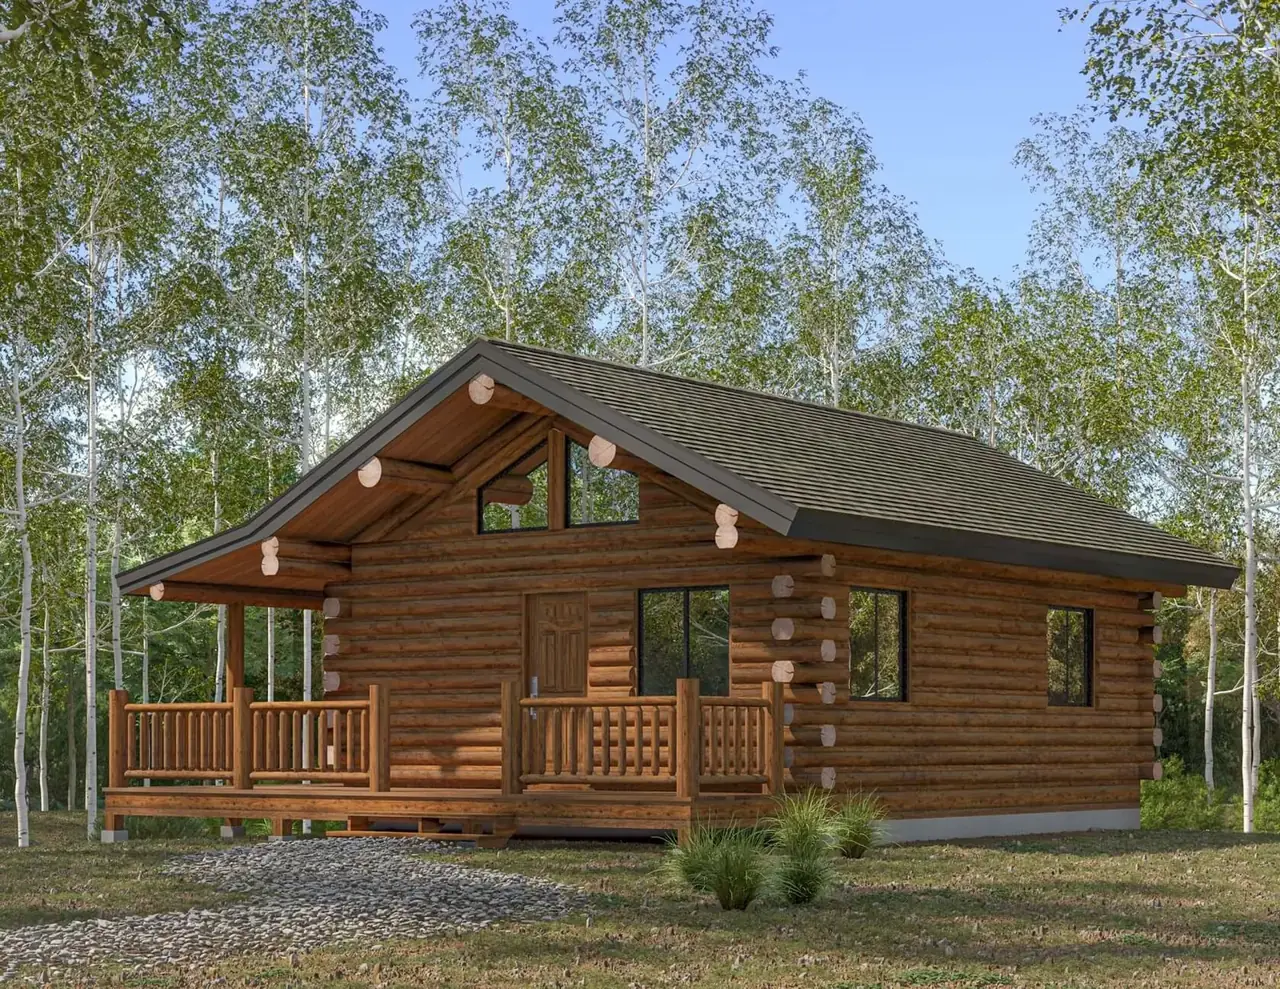
Yellowstone Cabin Kit exterior rendering with covered porch, Meadowlark Log Homes
The Yellowstone Cabin Kit by Meadowlark Log Homes.
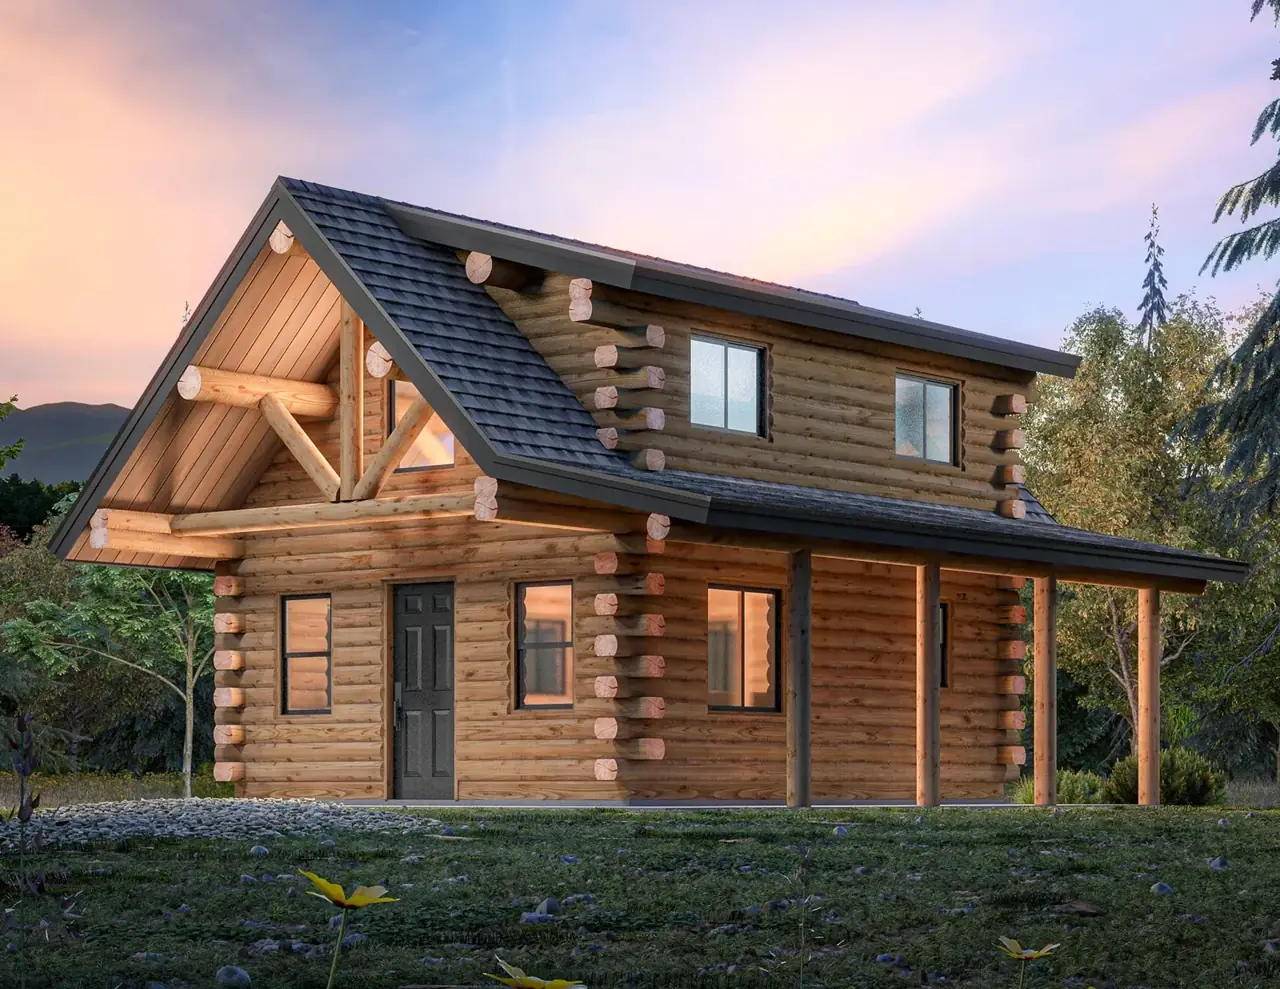
Denali Cabin Kit exterior rendering with covered entry, Meadowlark Log Homes
The Denali Cabin Kit by Meadowlark Log Homes.

How Do You Compare the Best Prefab Cabin Options?

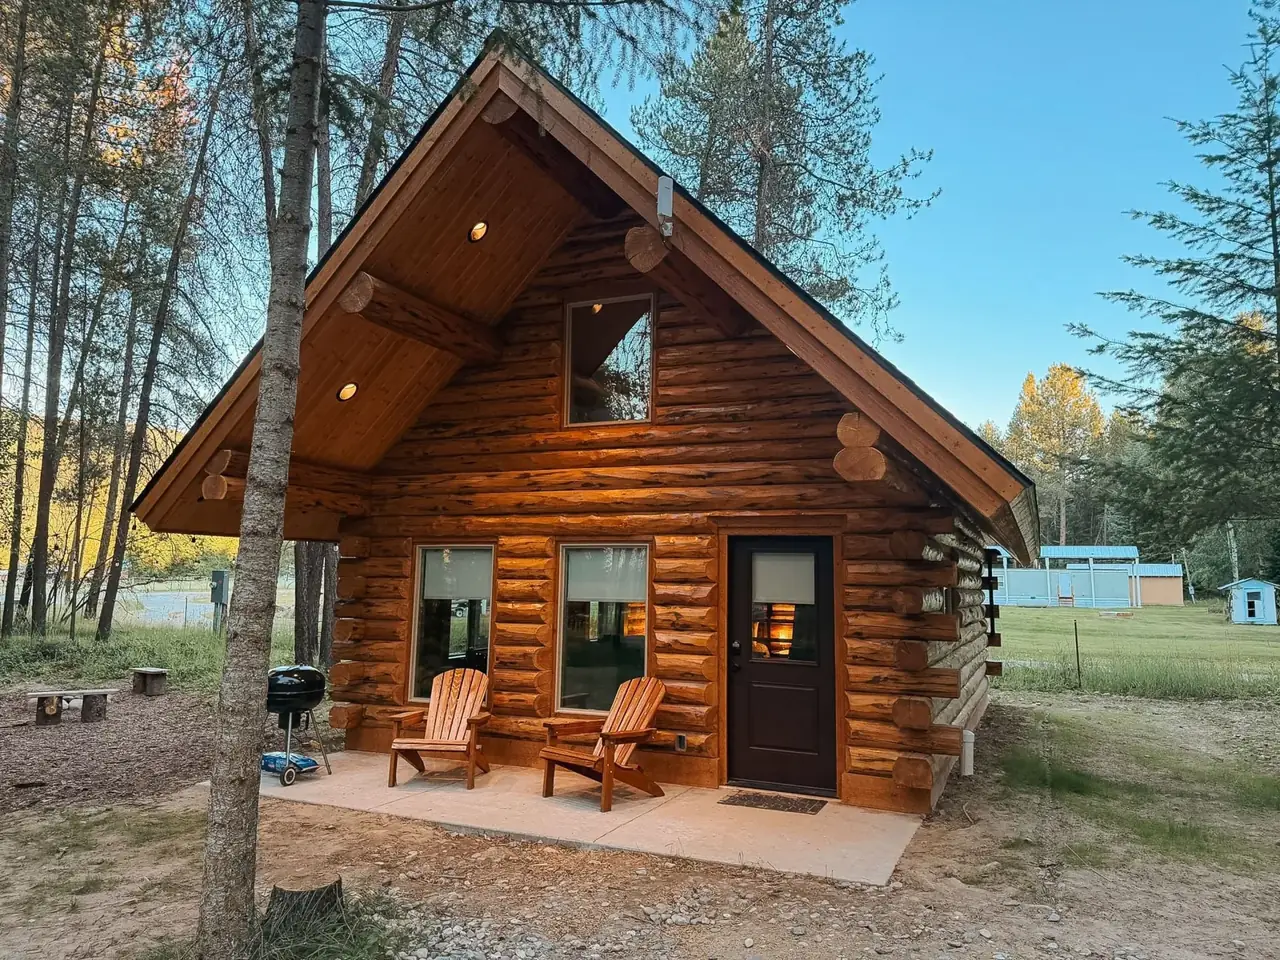
Yosemite Cabin Kit exterior with gable front and patio, Meadowlark Log Homes
The Yosemite Cabin Kit by Meadowlark Log Homes.

Most buyers fixate on square footage and exterior photos, then discover too late that the log species, fastening system, and foundation interface matter far more for long-term performance. A cabin that looks identical in renderings can behave very differently once snow accumulates on the roof, or the logs begin their first seasonal cycle. We walk clients through wall thickness, wood specific gravity, and whether the manufacturer test-assembles before shipping.

What Actually Separates One Prefab System from Another

  • Log Moisture Content: Kiln-dried below 19 percent prevents excessive settlement and checking.
  • Fastener Schedule: Through-bolts, lag screws, and straps sized for Montana wind and snow.
  • Factory QA Documentation: Pre-fit photos and dimension checks confirm every piece before transport.

Compare wall thickness against your snow load zone, then confirm the manufacturer test-assembles your specific floor plan before shipping, not just a similar model. If your site requires a crane with more than 90 feet of reach, you'll need to clear additional trees or grade a closer pad, which adds cost we can estimate but not eliminate.

LOG HOME MODELS

Explore Kalispell Log Home Models

Browse every Meadowlark model, compare log package pricing, square footage and bedrooms, then open any floor plan to see photos, drawings and package details for your Kalispell area build.

Trusted Prefab Cabin Materials and Build Standards

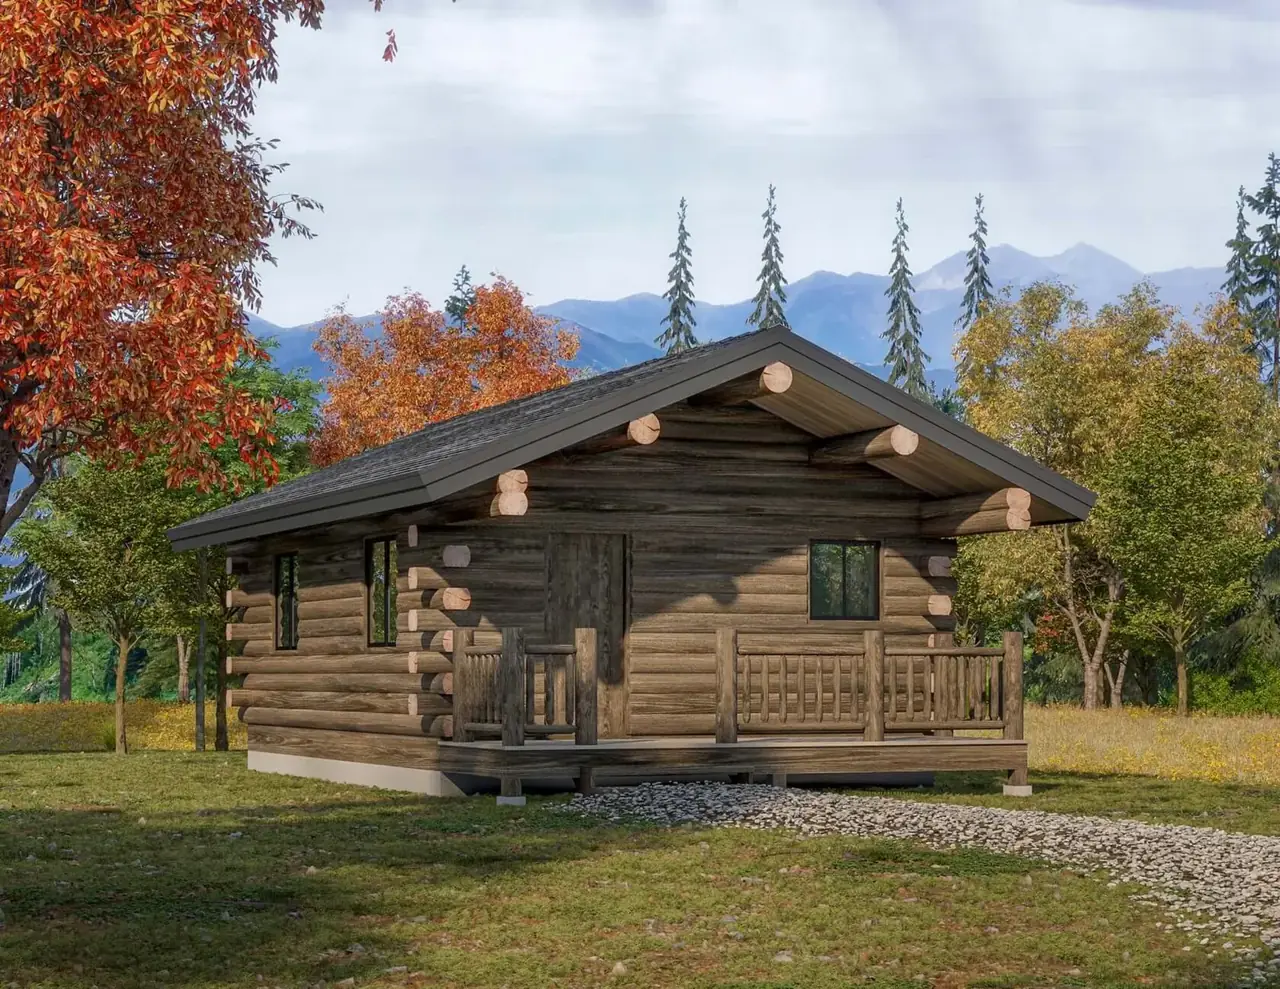
Glacier Cabin Kit exterior rendering with autumn trees and mountains, Meadowlark Log Homes
The Glacier Cabin Kit by Meadowlark Log Homes.

You open the county permit file and see "ICC 400" listed under structural compliance, but the term means nothing until you understand it governs log diameter, notch geometry, and how loads transfer through corners. Montana adopted the 2021 IBC, which references ICC 400 for log structures, so any cabin over 5 inches in wall thickness with specific gravity at or below 0.50 can meet insulation requirements without adding foam. That threshold matters because it determines whether you need supplemental rigid board on the exterior, which changes your chinking schedule and maintenance cycle.

Material Choices That Affect Performance and Code Compliance

  • Log Species Selection: Lodgepole pine and Douglas fir both qualify under ICC 400 density limits.
  • Chinking and Sealant: Elastomeric systems rated for high movement accommodate seasonal log expansion.
  • Roof Assembly: SIP panels or vented rafter systems designed for R-49 minimum ceiling insulation.

When Cody Crone needed a cabin that could pass Flathead County's energy review, we used a REScheck U-factor tradeoff that paired triple-pane windows with an R-49 SIP roof, offsetting the log wall's effective R-value without adding exterior foam. One pattern we see consistently: buyers assume any log wall automatically meets energy code, then discover during plan review that wall thickness alone doesn't satisfy the IECC path unless you hit specific gravity and diameter thresholds.

“Amazing quality and customer service from this multi-generational family of craftsmen.”

Becky Umphrey

Prefab Cabin Delivery, Crane Set, and Site Prep

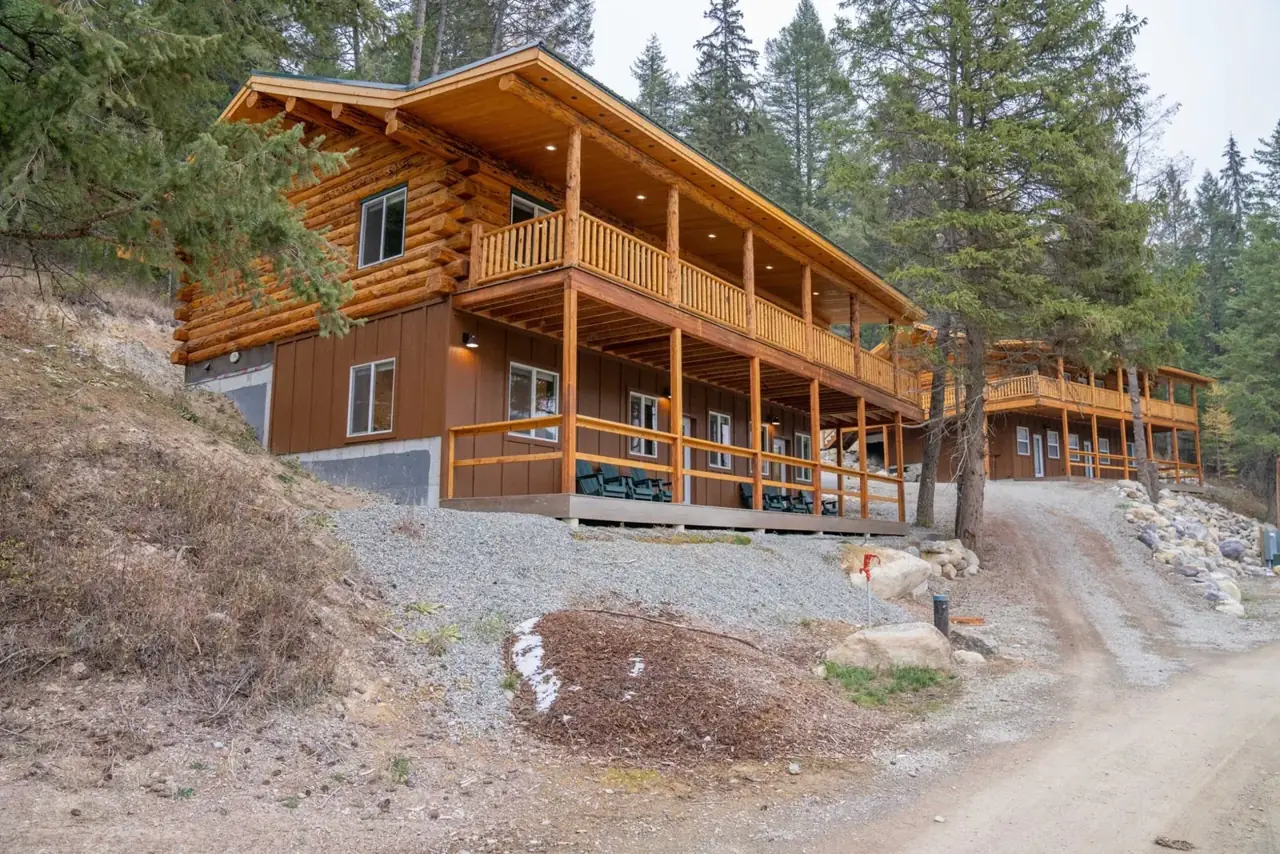
Meadowlark Rancher hillside exterior with covered decks, Meadowlark Log Homes
The Meadowlark Rancher log home model by Meadowlark Log Homes.

A prefab cabin doesn't arrive on a single flatbed. Depending on square footage, you may see three to five truckloads over two days, each requiring pilot cars if any wall section exceeds 14 feet wide. The crane operator needs stable ground within 60 feet of the foundation, and if your site sits on a slope, that pad may need engineered fill and compaction testing.

Route Survey and Permits

We file Montana DOT oversize permits and coordinate pilot car escorts for Highway 93 and secondary routes into the Flathead Valley. Tight corners near Whitefish or Columbia Falls sometimes require alternate staging points.

Foundation Readiness

Your concrete slab, crawlspace, or helical pier system must be cured and inspected before delivery. We provide bolt-pattern templates so your local contractor can set anchor bolts to match our wall plates.

Crane Pick Plan

A 30-ton crane with 80 feet of boom reach handles most single-story cabins. Two-story designs or sites with overhead power lines require a larger machine and utility coordination.

Weather Window Scheduling

Kalispell's 110-day frost-free season means foundation work often waits until late May. We schedule delivery after your foundation passes inspection but before heavy snow returns in October.

Prefab Cabin Styles, Sizes, and Setup Basics

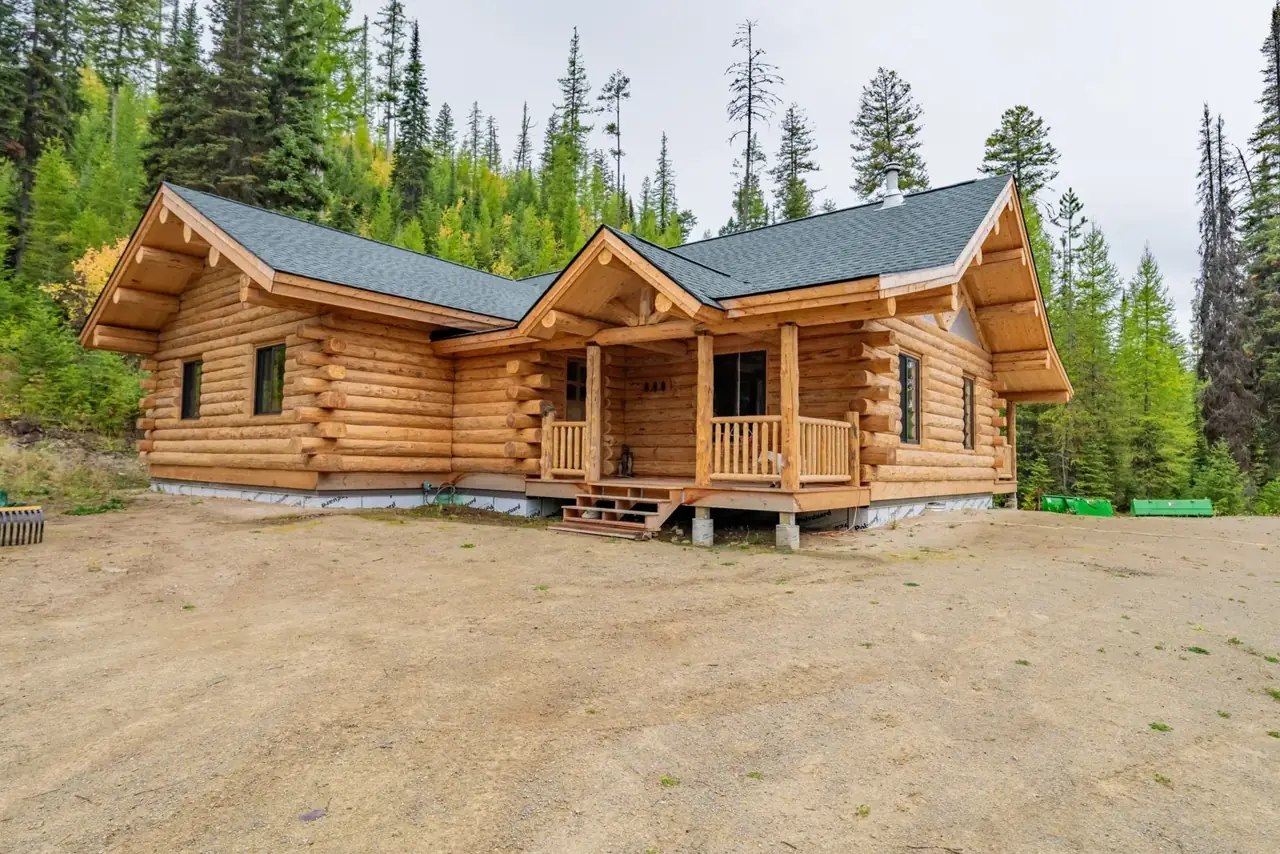
Trout Creek single-story exterior with covered front entry, Meadowlark Log Homes
The Trout Creek log home model by Meadowlark Log Homes.

The moment you realize your dream cabin won't fit the zoning envelope is the moment most projects stall. Kalispell's updated 2026 zoning allows smaller lot sizes and ADU configurations in some residential districts, but height restrictions near Glacier Park International Airport create imaginary sloped surfaces that clip rooflines if you're within the approach corridor. We model your parcel's constraints before finalizing floor plans, so you don't pay for engineering twice.

Configuration Decisions That Shape Permitting and Cost

  • Square Footage Limits: ADU rules cap accessory structures at 1,000 square feet in most zones.
  • Roof Pitch and Snow Load: Steeper pitches shed snow faster but increase material cost and crane time.
  • Window and Door Placement: Settlement slip joints above openings require header clearance that affects interior ceiling height.

For Pamela Doverspike, we coordinated delivery during the narrow window after her septic passed inspection but before the first heavy snow, and the crew finished weatherproofing in three days despite afternoon thunderstorms that forced tarp coverage each evening. The uncomfortable truth: if your site requires a well and septic, those permits can take 8 to 12 weeks in Flathead County, and we can't schedule delivery until both systems are approved and roughed in, which means your timeline depends on agencies we don't control.

“Ben has been such a pleasure to work with. He is very thorough, professional and always willing to answer my questions.”

Arlene Mulvaney

Serving Kalispell and Surrounding Areas

Meadowlark Log Homes serves residents throughout Kalispell and the surrounding Flathead Valley. Our crews regularly work in Whitefish, Columbia Falls, and Bigfork, where site access and utility coordination vary by parcel. Scheduling adapts to foundation readiness and seasonal weather windows, so we coordinate delivery after your local contractor completes the pad and utility rough-ins. Transport logistics account for Highway 93 corridors and secondary mountain routes that require pilot car escorts for oversize loads.

Service Area

  • Projects extend into Lakeside and Somers along Flathead Lake's north shore.
  • Clients near Glacier Park International Airport benefit from our airport hazard zone experience.
  • Full coverage across the greater Kalispell metro and Flathead County.

We schedule site assessments across the valley to verify crane access, foundation readiness, and utility trench placement before finalizing delivery dates. Mountain parcels near Whitefish often require alternate staging points due to narrow Forest Service roads, while lakefront sites in Bigfork need coordination with septic inspectors and well drillers whose timelines vary by season.

Prefab Log Cabins Across the Flathead Valley

Delivery and setup depend on where the cabin is going, from city lots to forested recreation parcels.

Location & NeighborhoodsZIP CodesLocal Landmarks & Housing StylesTypical Build ConsiderationsHow we plan around them
Kalispell city lotsDowntown, Lone Pine, Spring Prairie, West Valley59901, 59903, 59904Conrad Mansion, Lone Pine State Park and Main Street. Valley-floor ranch homes, subdivisions and acreage.Smaller residential lots, sometimes for a guest cabin.Details to share: Lot dimensions, intended use and any neighborhood rules you know of.We suggest footprints that fit the lot and leave room for delivery.
Whitefish and wooded hillsidesWhitefish Lake, Big Mountain Road, Haskill Basin59937Whitefish Lake and Whitefish Mountain Resort. Wooded hillside cabins and mountain-view homes.Forested recreation parcels with narrow access.Details to share: Road width, tight turns and where a truck can stage.We plan delivery around access limits before scheduling shipment.
Columbia Falls and rural acreageColumbia Falls, Coram, Hungry Horse, Martin City59912, 59913, 59919, 59926Flathead River and the Highway 2 route to West Glacier. Rural acreage and recreation cabins.Open acreage toward the Glacier National Park side of the valley.Details to share: Foundation type and timing, plus utilities you plan to bring in.We time delivery for after your foundation is complete and approved.
Bigfork and Flathead Lake east shoreBigfork Village, Ferndale, Echo Lake59911Flathead Lake east shore and the Swan River. Lake-view and hillside homes.Hillside and lake-view parcels for getaway cabins.Details to share: Slope, view direction and how often the cabin will be used.We help pick a kit and porch layout suited to the site and its use.
Lakeside and SomersLakeside, Somers, Rollins59922, 59932, 59931Flathead Lake west shore and Blacktail Mountain. Lake-adjacent and sloped residential lots.West-shore lots with varied grade.Details to share: Staging space and grade near the cabin location.We review lifting and staging needs before the delivery date.
Evergreen and valley edgesEvergreen, Creston, Bad Rock59901Flathead River bottoms east of Kalispell. Mixed rural lots and full-time family homes.Rural residential lots for full-time or seasonal cabins.Details to share: Whether you will assemble yourself or want our assembly support.We match the kit and support level to your experience and schedule.

Built by Generations of Excellence

Three generations of Montana log home craftsmanship, from our yard in Libby to your site in the Flathead Valley.

Built to Last

Hand-peeled logs and engineered settling details support long service life.

Naturally Insulated

Solid log walls and gaskets help moderate indoor temperatures.

Pre-Assembled

Your cabin is fit together before it ships.

Flexible Setup

Choose a kit only, assembly support or a complete dry-in.

Frequently Asked Questions

What foundation prep is needed before a prefab log cabin arrives on site?

Prefab log cabins require a fully cured, level foundation (typically a concrete slab or pier system) completed before delivery. Site access for crane or forklift placement and utility stub-outs must also be ready to avoid costly delays.

The foundation needs to be poured, cured, and inspected at least two weeks before delivery. Most installers use a pier-and-beam system or a full slab, depending on soil conditions and local frost line requirements. One thing that catches people off guard is access width. If the crane can't position within fifteen feet of the foundation perimeter, you'll need manual rigging or a second equipment rental. Electrical, water, and septic lines should stub out exactly where the floor plan indicates, because repositioning after the shell is set gets expensive fast.

What makes Meadowlark Log Homes prefab cabin materials different from standard kit options in Kalispell?

Meadowlark Log Homes sources timber rated for Montana weather cycles, focusing on kiln-dried logs with tighter moisture tolerances than mass-market kits. Durability depends on proper species selection and factory finishing before transport.

Meadowlark Log Homes works with logs milled to moisture content thresholds that hold up under Kalispell's freeze-thaw cycles without excessive checking or warping. Most factory kits ship with whatever species moves fastest through production, which often means southern yellow pine or spruce that wasn't conditioned for high-altitude winters. We've seen cabins arrive with logs still green enough to shrink two inches vertically in the first heating season, pulling fasteners loose and opening gaps at corner joints. The honest answer is that timber grade matters more than most buyers expect. Meadowlark Log Homes specifies lodgepole pine or Douglas fir with factory UV stain applied before shipment, which buys you several years before the first maintenance cycle hits.

If you're comparing prefab options and the supplier won't confirm kiln-dry certification or species origin, you're looking at deferred maintenance costs that show up fast in Montana conditions. Meadowlark Log Homes walks through material specs during the planning phase so you know exactly what's being delivered to your site.

How does Meadowlark Log Homes handle customization requests for prefab log cabins in Kalispell?

Meadowlark Log Homes accommodates customization through pre-construction design modifications and on-site finish adjustments. Structural changes work best before fabrication, while interior elements can flex during installation depending on the cabin system used.

Meadowlark Log Homes approaches prefab cabin customization in two distinct phases: before the logs leave the facility and after delivery to your Kalispell property. The earlier you raise a modification (window placement, roof pitch, porch extension), the cleaner it integrates into the fabrication schedule. Once the logs are cut and numbered, structural changes get expensive fast. Interior finishes, cabinetry, and fixture choices tend to stay flexible through final assembly, giving you breathing room if your vision shifts during the build.

Where Customization Typically Happens in the Prefab Process:

  • Floor Plan Adjustments: Room sizes, loft configurations, and door locations lock in during the design phase, before log cutting begins.
  • Window and Door Specs: The factory mills rough openings into the log panels, so you can change glass type and trim details later without rework.
  • Exterior Stain and Chinking: You choose the color after assembly, giving you time to see the cabin on-site before committing to a finish tone.
  • Interior Fit-Out Choices: Electrical layout, plumbing fixtures, and built-in cabinetry can shift during installation as long as rough-ins accommodate the changes.

One thing that catches people off guard is how little wiggle room exists once the log package ships. If you want a custom dormer or an extra bump-out, Meadowlark Log Homes needs that detail while the CAD file is still open, not when the truck pulls up. Finish work is forgiving. Structural geometry is not. Walk through your floor plan with someone who knows how prefab systems go together, and flag any must-haves before the saw touches timber.

What insulation standards should you expect in a quality prefab log cabin built for Kalispell winters?

Quality prefab log cabins use thermally rated logs (typically R-value 8 to 12 per inch of thickness), plus foam gaskets at joints and insulated roof assemblies. Performance depends on log diameter, corner joinery precision, and whether windows meet Montana energy codes.

Solid log walls in prefab cabins provide natural insulation, but the R-value depends heavily on log diameter. Six-inch logs deliver roughly half the thermal resistance of eight-inch profiles. Gaps are the real issue. Foam sealant strips at horizontal joints and caulked corner notches prevent air infiltration that undermines the wood's insulating capacity. Roof assemblies need separate rigid foam or batt insulation since exposed beam ceilings look great but bleed heat. Windows and doors rated for Montana climate zones complete the envelope. If you're comparing cabin packages, ask for the tested R-values and whether gasket materials are included in the kit or sold separately.

How do you evaluate structural integrity when choosing between prefab log cabin manufacturers?

Structural integrity in prefab log cabins depends on corner joinery method, log diameter consistency, and engineered connection points. Quality drops when manufacturers substitute thinner logs or skip third-party structural certifications for snow load ratings.

Corner joinery says more about long-term cabin performance than most marketing materials do. Saddle notch and dovetail joints lock logs mechanically without relying solely on fasteners, while butt-and-pass corners often need metal brackets to maintain alignment as wood expands and contracts through seasonal cycles. In many cases, log diameter matters more than species. A consistent six-inch diameter white pine log with proper moisture content will outperform an eight-inch log that wasn't kiln-dried to the right range, because uneven shrinkage creates gaps that compromise both insulation value and weather sealing. The prefab cabins that hold up best in mountain weather use engineered connection plates at roof-to-wall transitions, not just lag bolts driven through dimensional lumber.

Ask any manufacturer for third-party certification documents showing their cabin design meets this region's snow load requirements. If they can't produce stamped engineering drawings or ICC-ES reports, you're looking at a structure that hasn't been validated for the conditions it will actually face. Request a walkthrough of their assembly facility if possible, since seeing how corner joints fit before shipping reveals more than photos ever will.

Ready to Plan Your Prefab Log Cabin in Kalispell?

Site assessments verify crane access, foundation requirements, and permit pathways before you commit to a floor plan. Meadowlark Log Homes provides stamped engineering, factory QA documentation, and transport coordination for every cabin. Schedule your consultation today to review lot constraints and delivery timelines.

Meadowlark Log Homes, 50 Meadowlark Lane, Libby, MT 59923 · View on Google Maps

Meadowlark Log Homes Logo