Log Package
Core log walls, beams, and structural components are prepared for your home.
Starting at $191,489
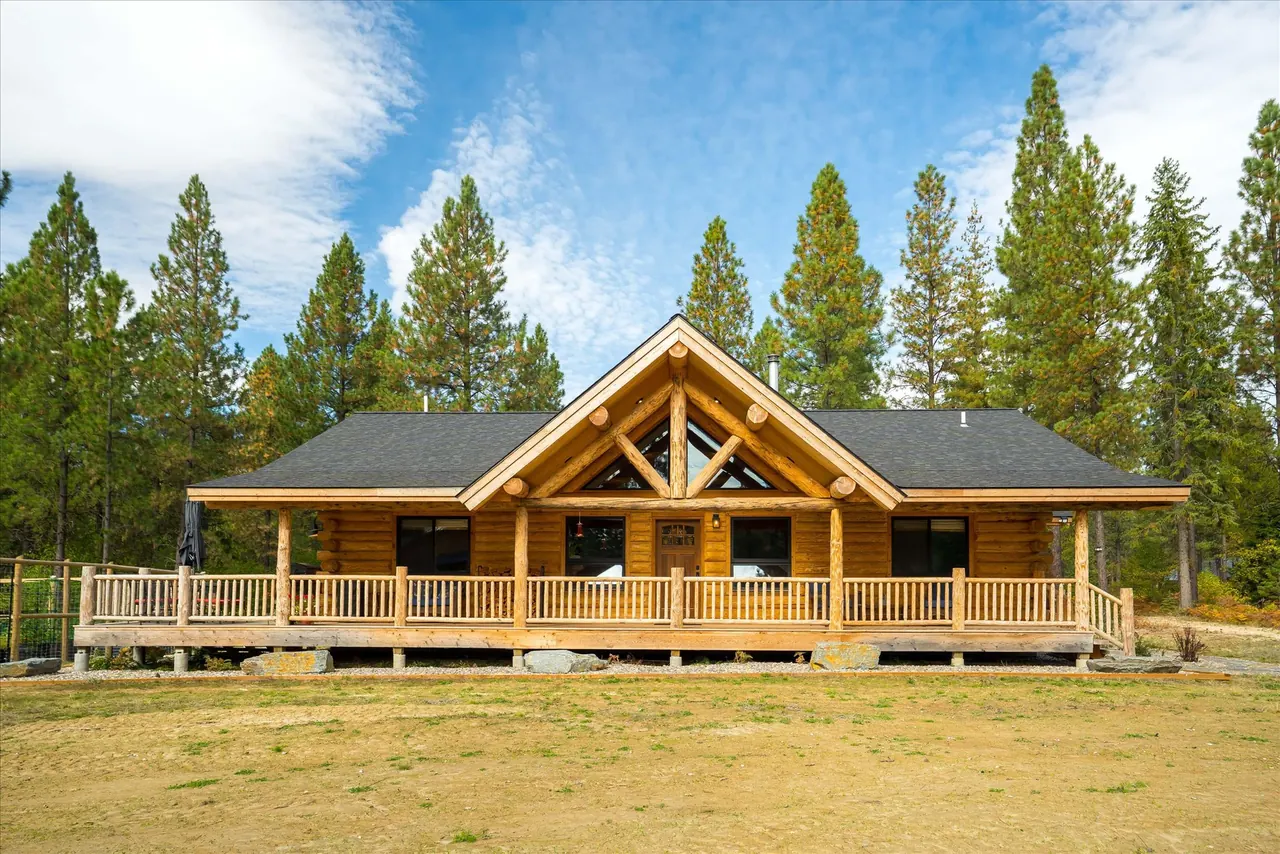
The Fall Creek is a 1,564-square-foot, two-bedroom, two-bath ranch-style log home with an attached two-car garage. The single-level plan combines a great room, ensuite primary bedroom, mudroom, pantry, full laundry room, covered porch, and open deck areas for homeowners who need practical storage and comfortable everyday living.
Pricing varies by package selection, customizations, and project needs. Start with the base package and explore available options.
Core log walls, beams, and structural components are prepared for your home.
Built to do more than speed construction, this roof system delivers lasting strength, beautiful interiors, and superior insulation and condensation control.
Handcrafted log railings for stairs, lofts, decks, and porches.
Exterior construction services that help make the home weather-tight.
Plan modifications for layout changes, added features, and site needs.
Protective finishes and flexible sealing systems for long-term performance.
Get pricing details, package options, and expert next steps to start planning your dream log cabin.
Designed for straightforward assembly by builders or ambitious DIYers.
Open concept living areas that can be adapted to your family.
Spacious great room with dramatic exposed log roof beams.
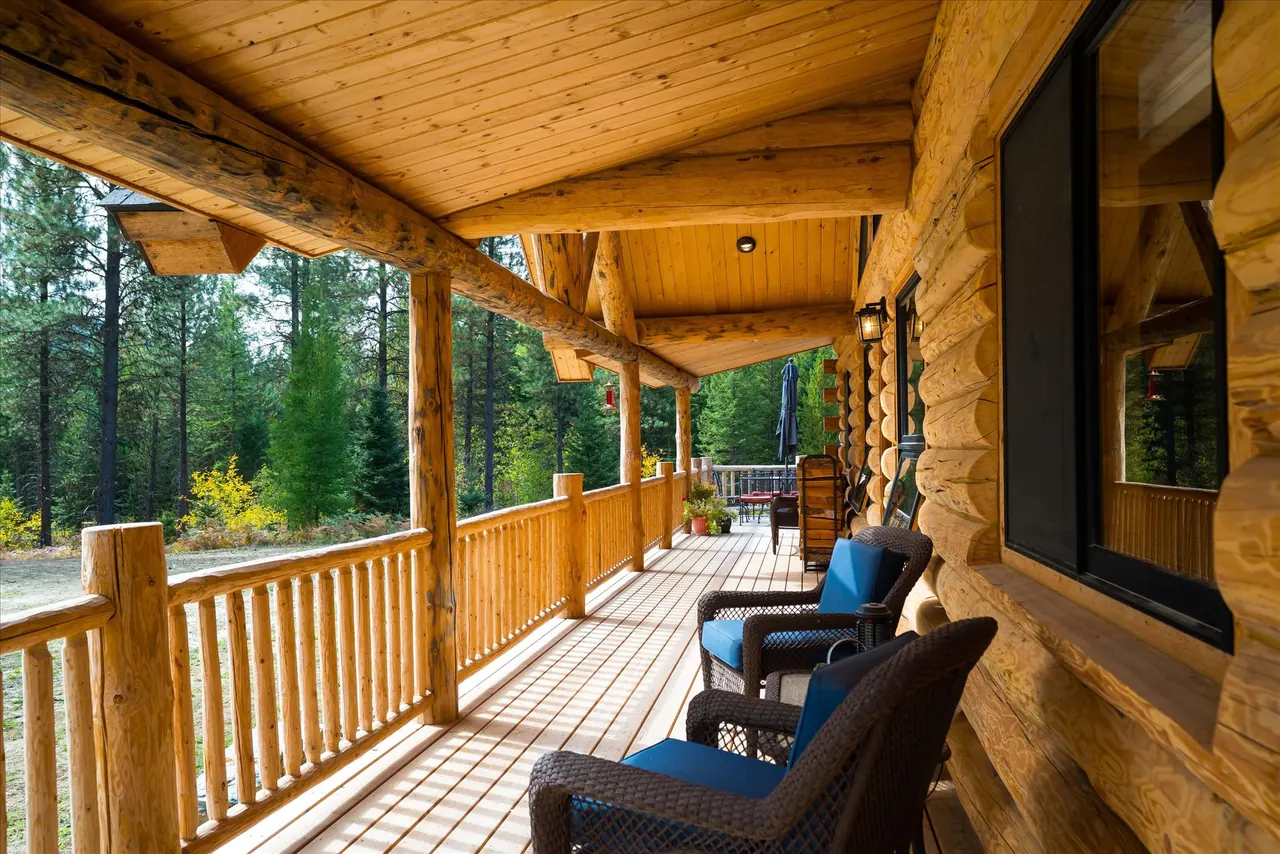
Generous covered outdoor space for enjoying your surroundings.
Add or remove materials to match your exact build needs.
Butt-and-pass log construction with alternating overlaps, secure reinforcement, leading to structural strength and beauty.
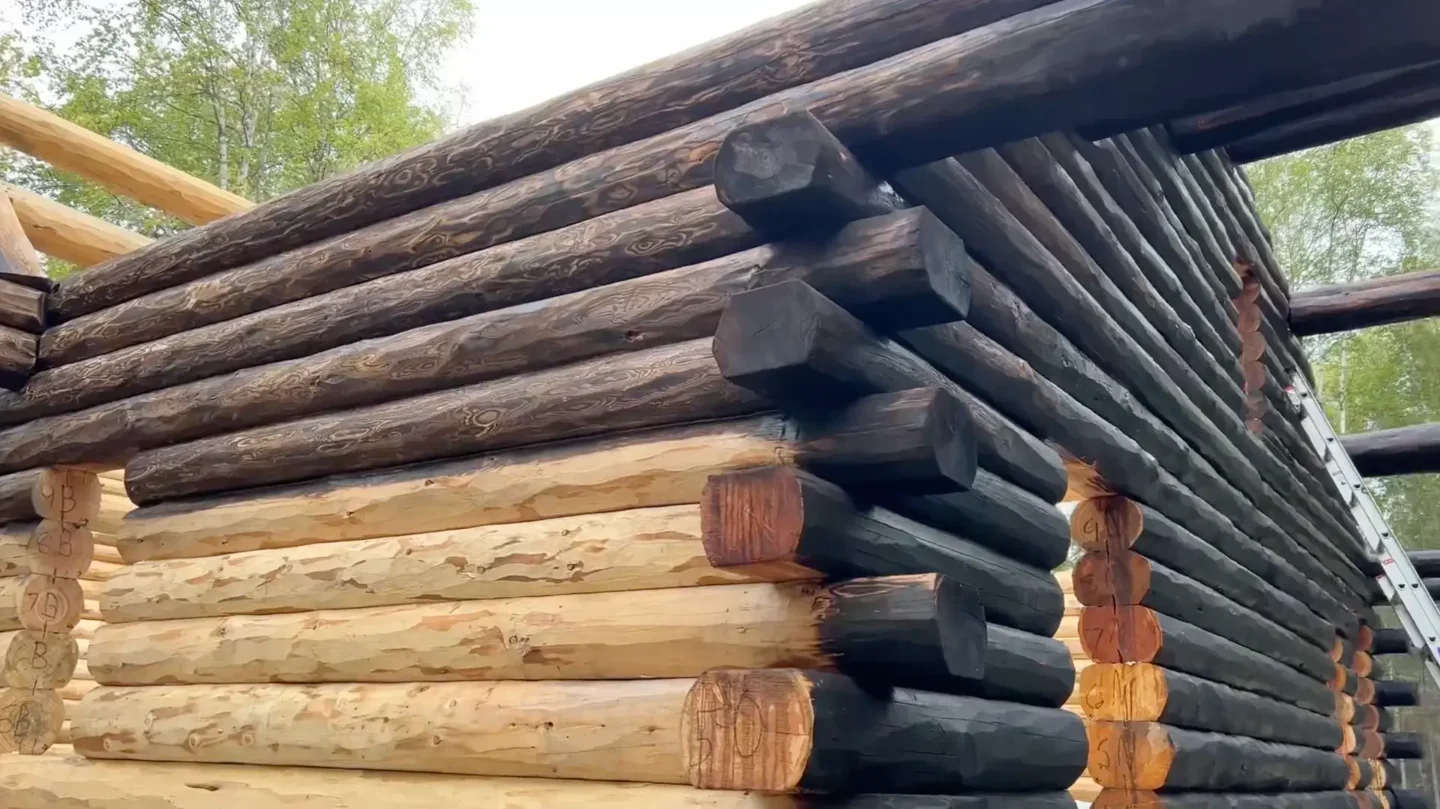
New for Meadowlark log homes
A charred log finish you can choose for your new Fall Creek.
Available exclusively for new Meadowlark log home sales.
Download our free guide to learn about pricing, package options, and the next steps to planning your Meadowlark log home.