Eagle Valley Auction – May 16th – Learn More
Starting at $0.00
$43,707
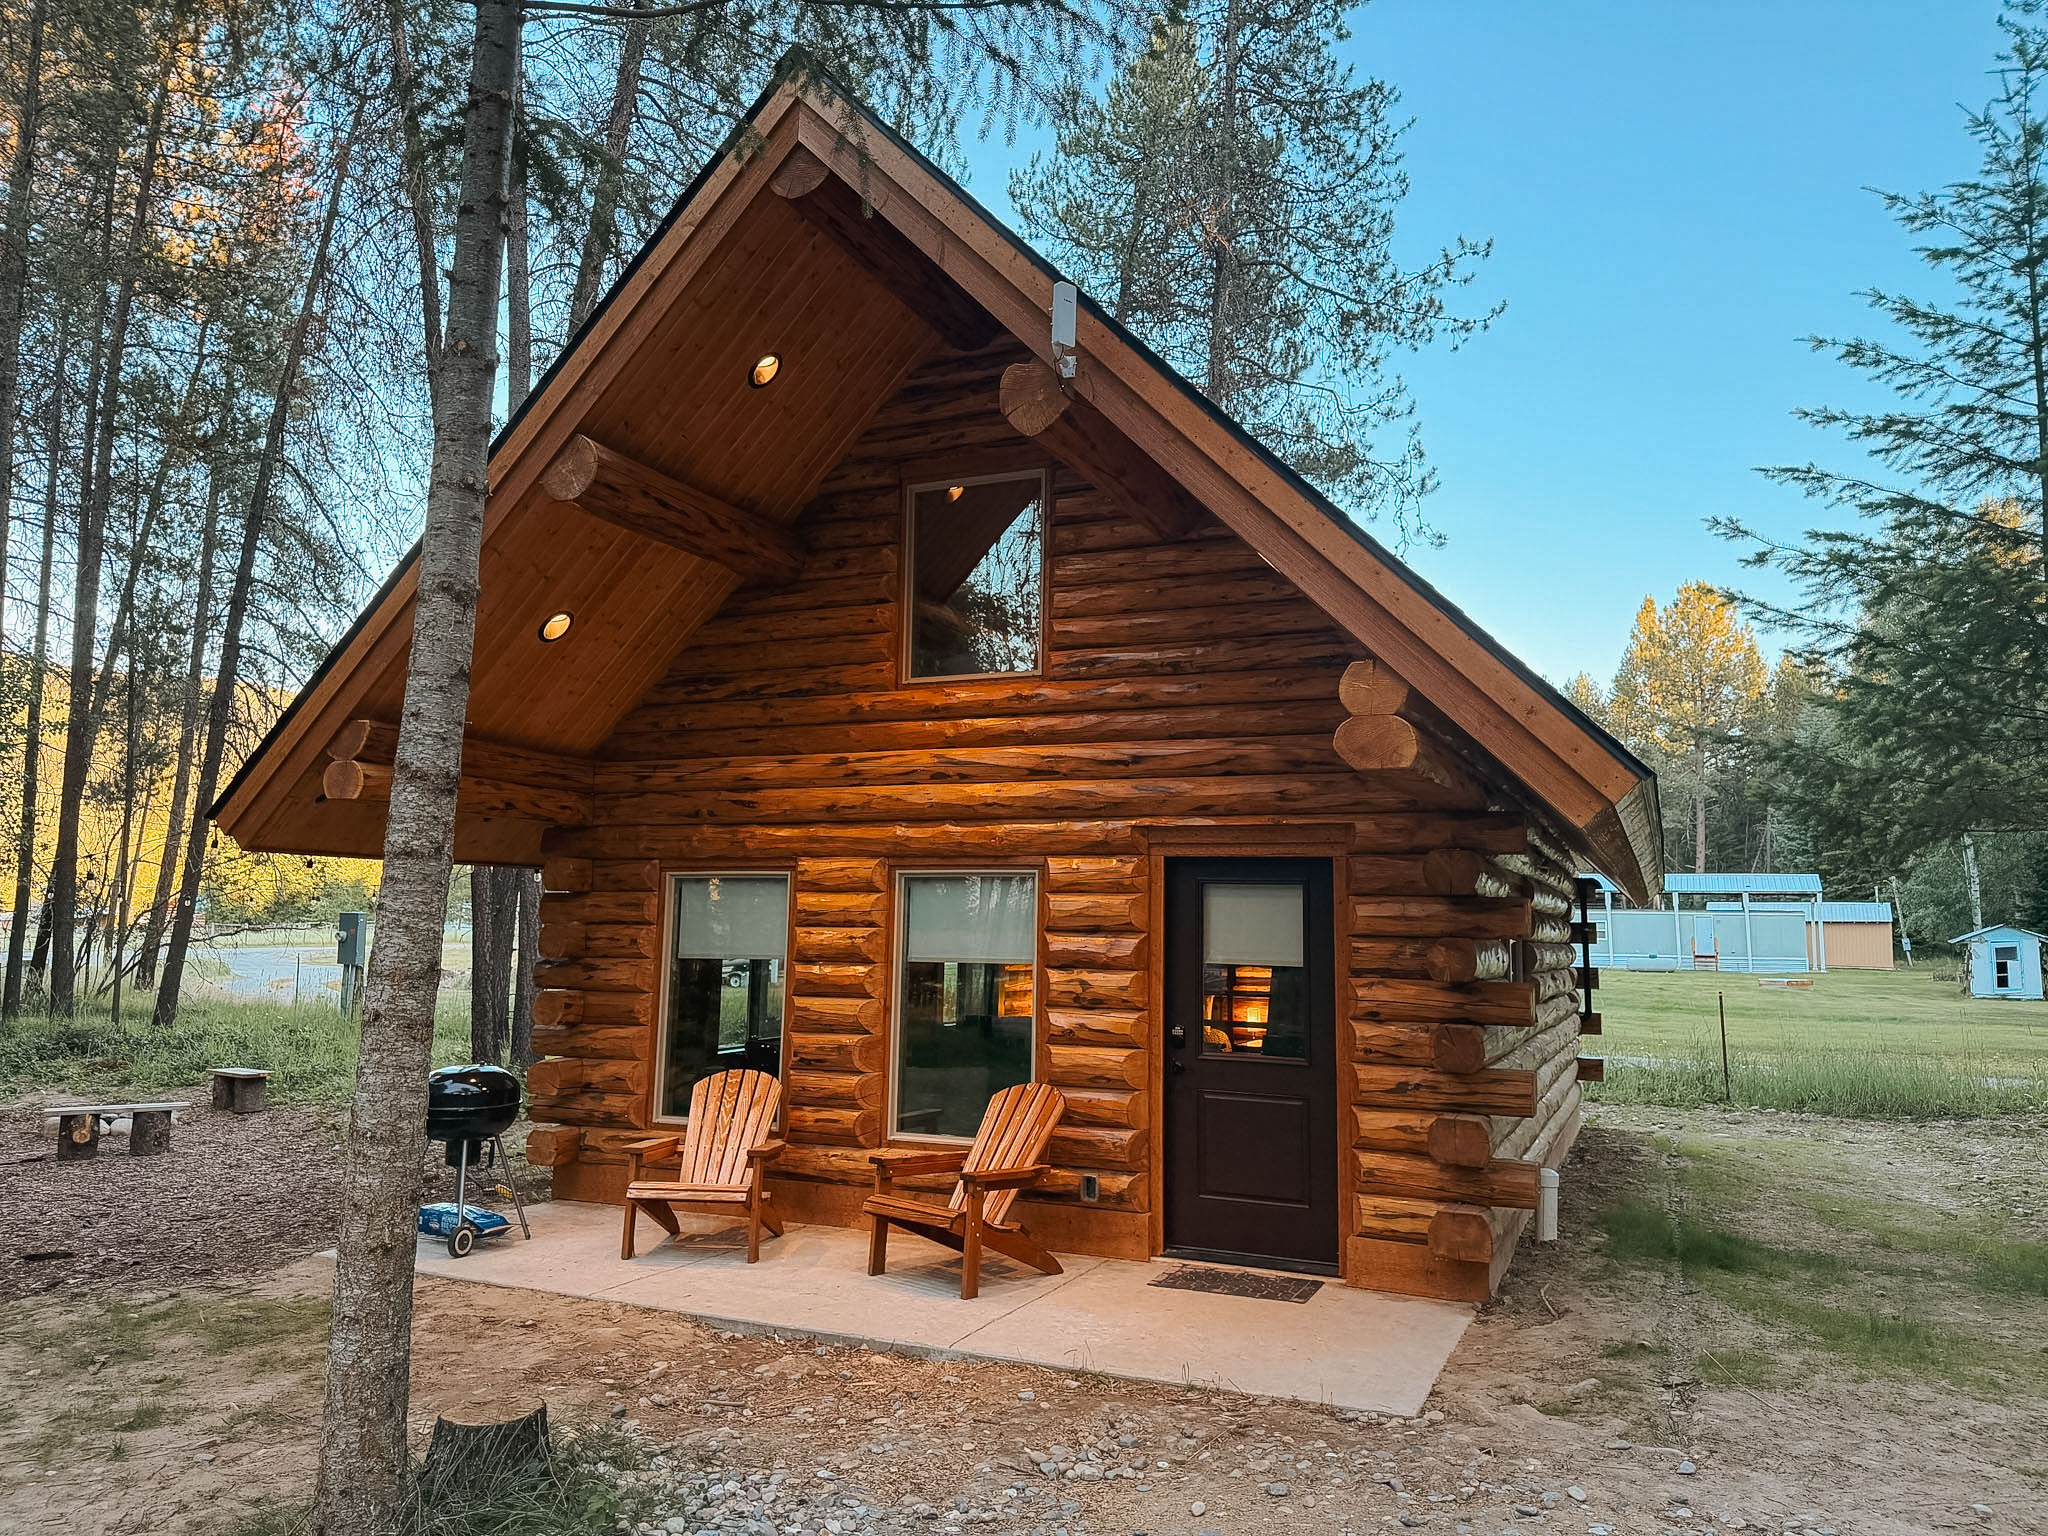
Up to ~720 sq ft /
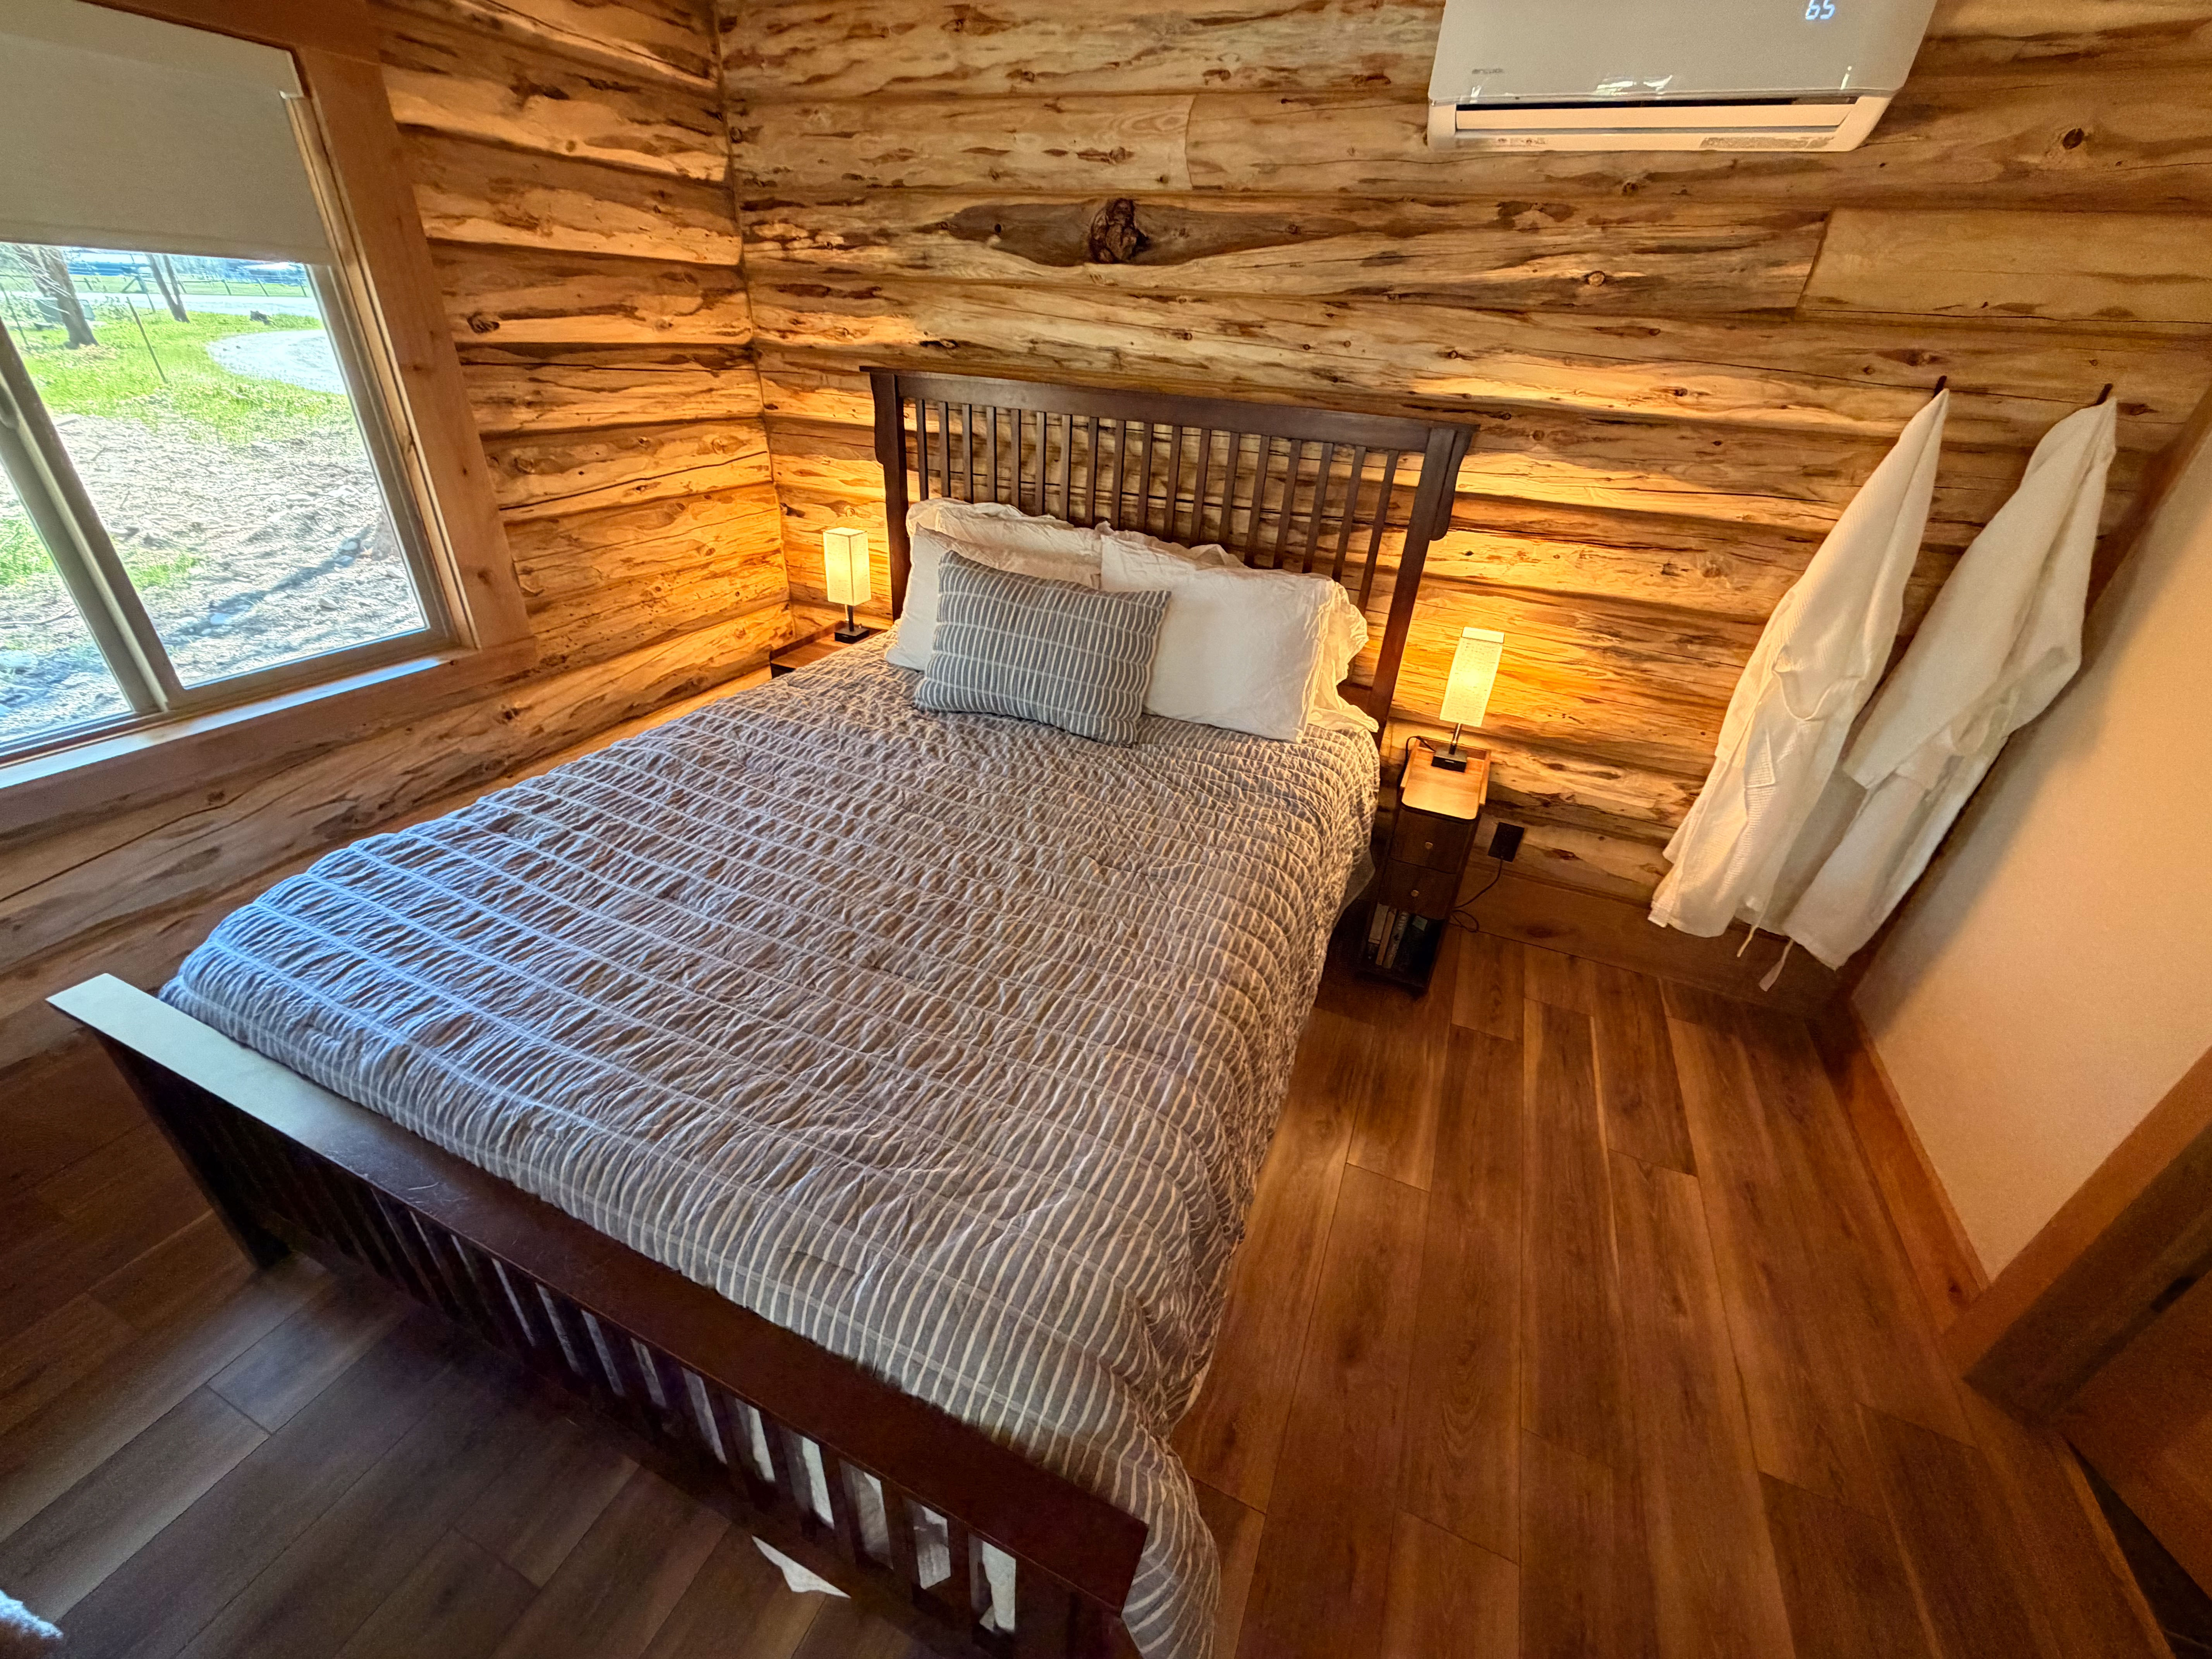
1 Beds
3 Packages Available
*No Change: receive the standard model without design customization at a reduced price.
Pricing varies by package selection, customizations, and project needs. Start with the base package and explore available options.
Core log walls, beams, and structural components are prepared for your home.
Plan modifications for layout changes, added features, and site needs.
Designed for straightforward assembly by builders or ambitious DIYers.
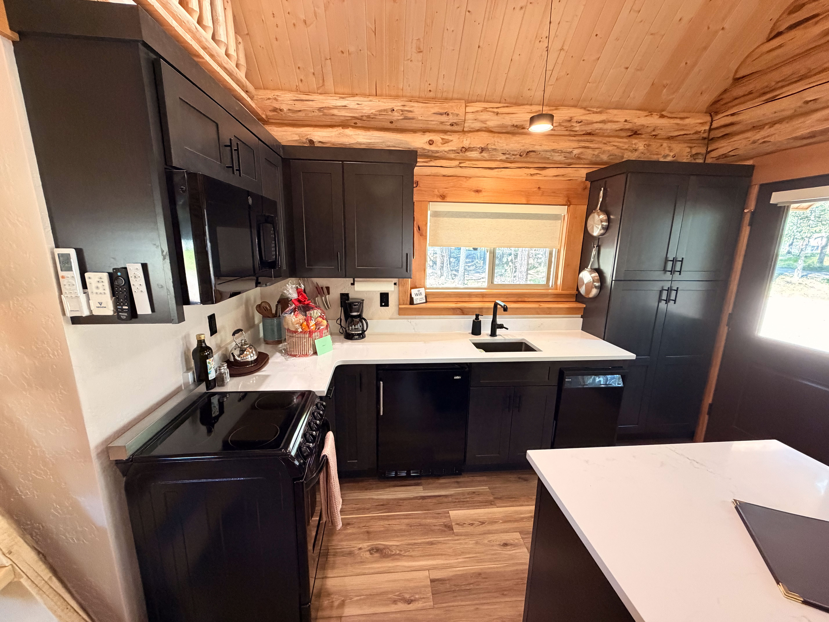
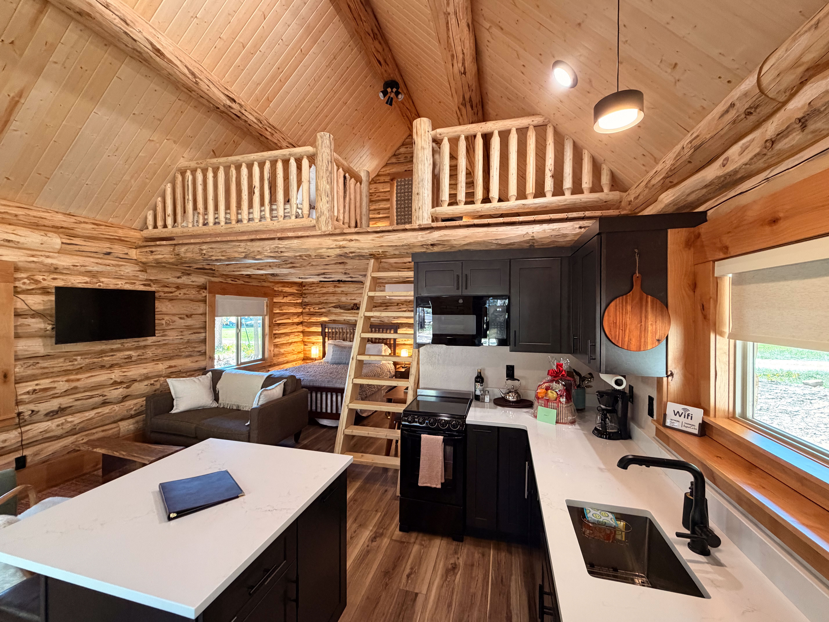
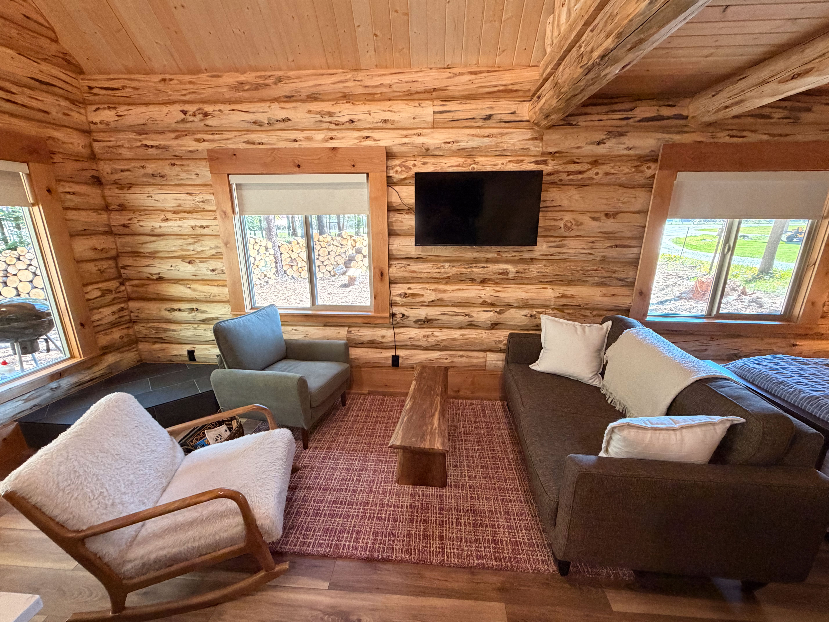
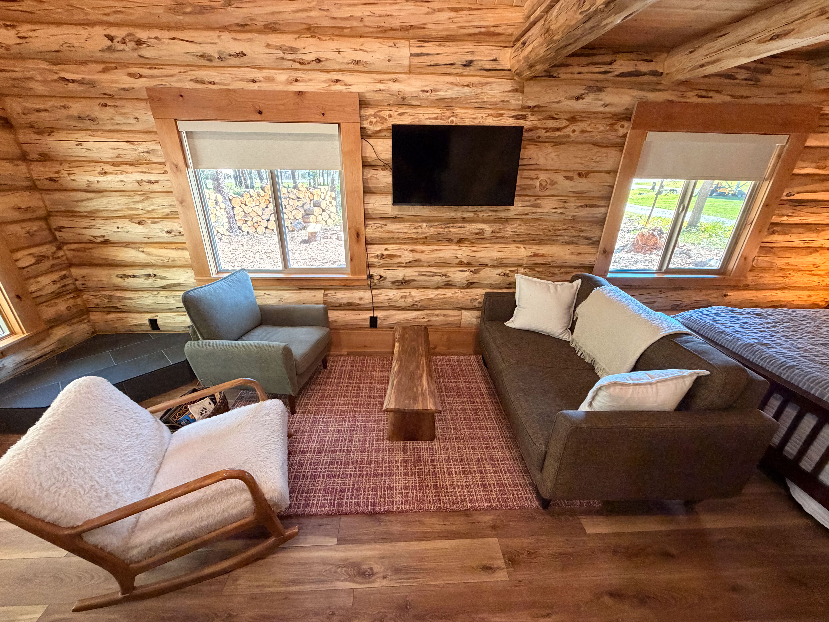
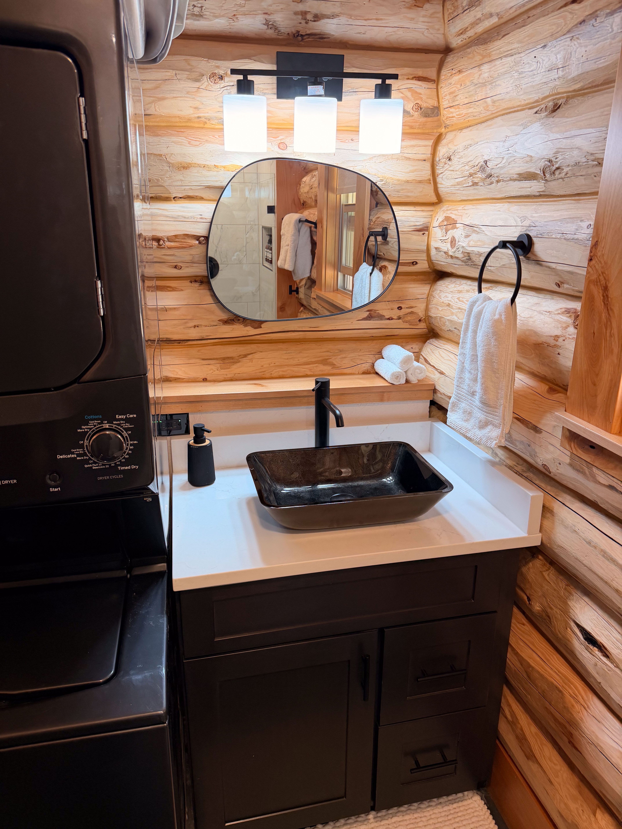
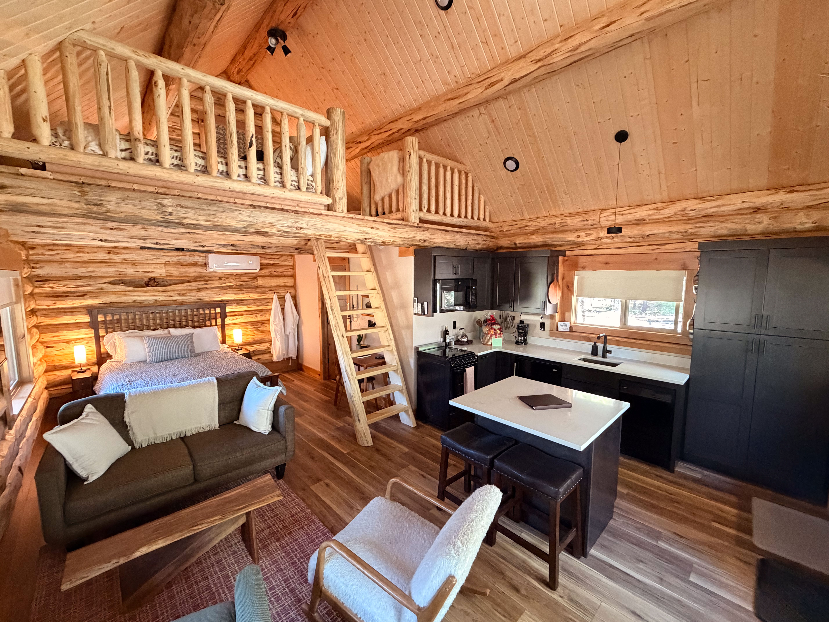
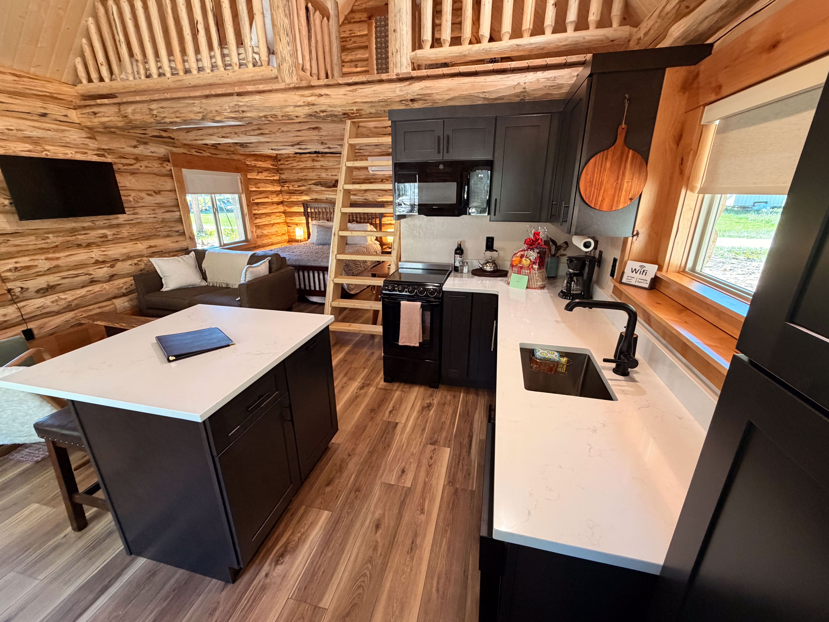
Open concept living areas that can be adapted to your family.
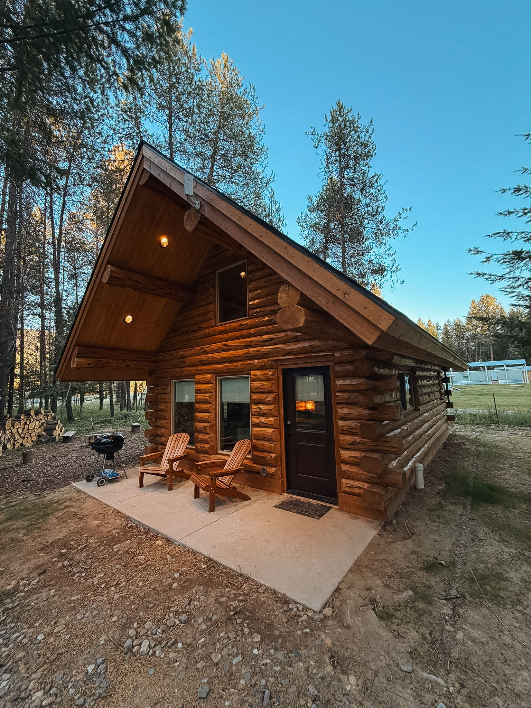
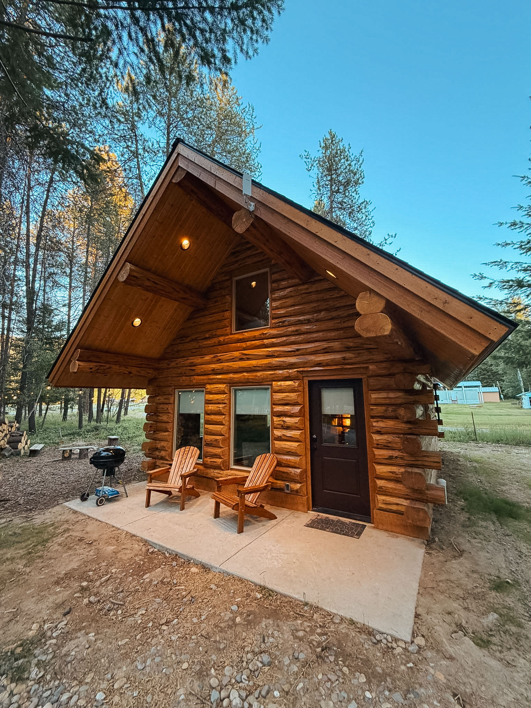
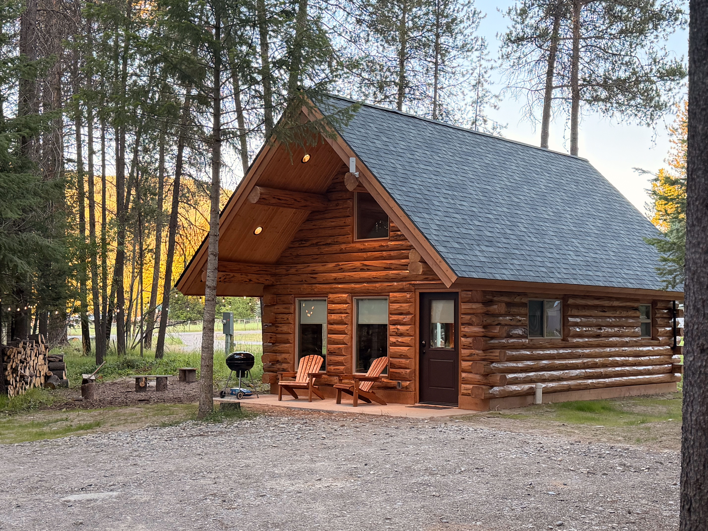
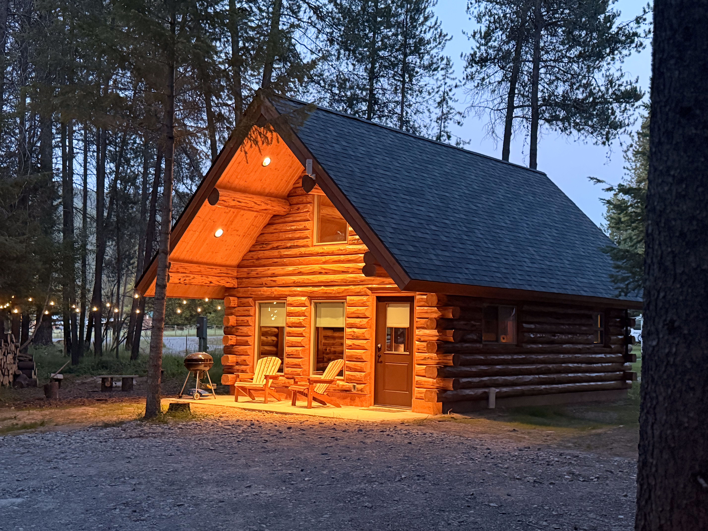
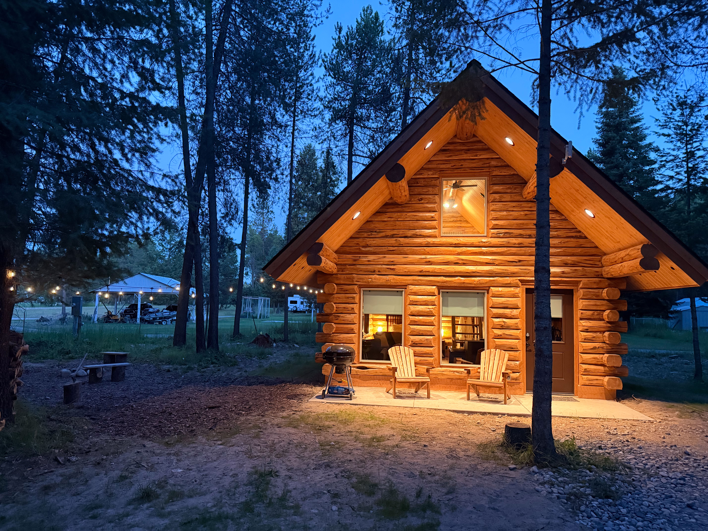
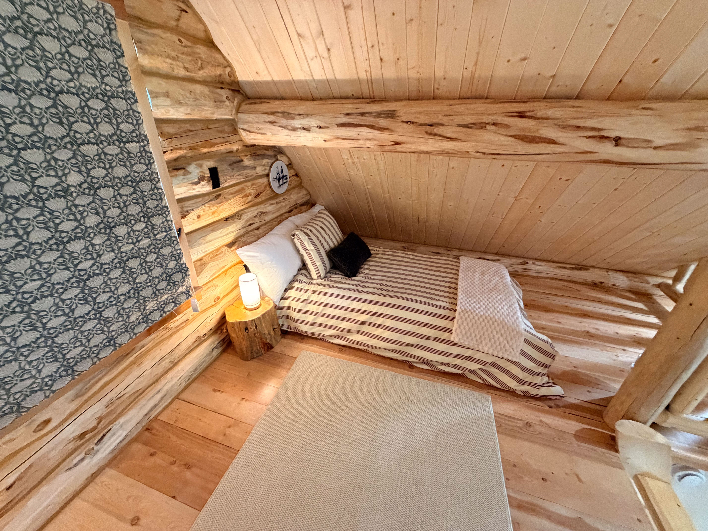
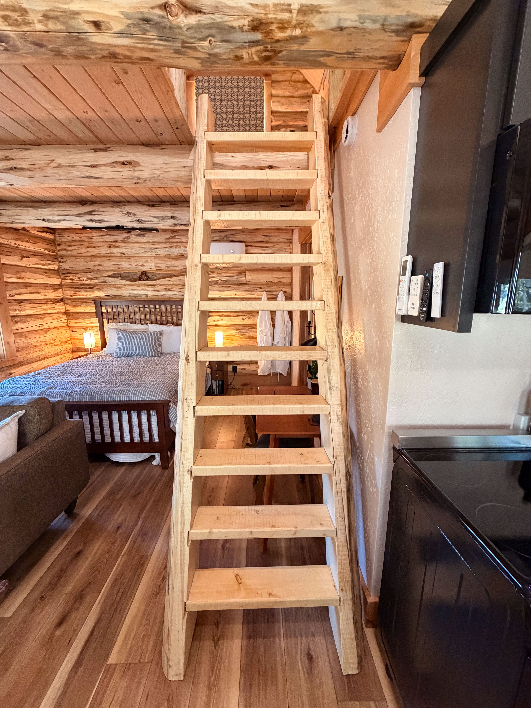
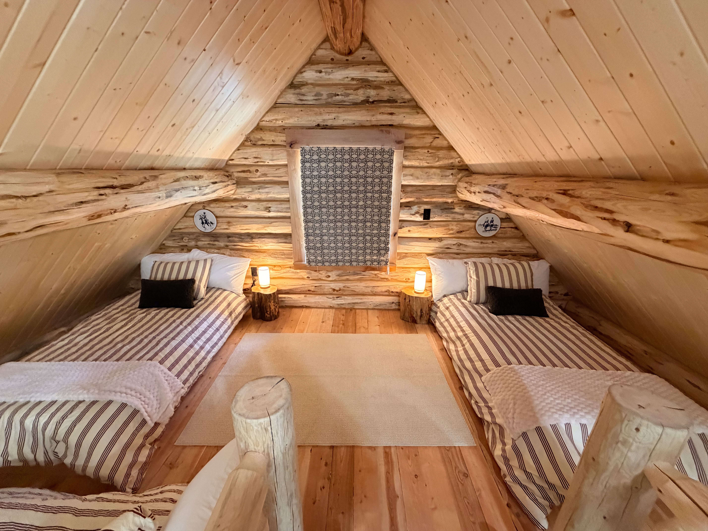
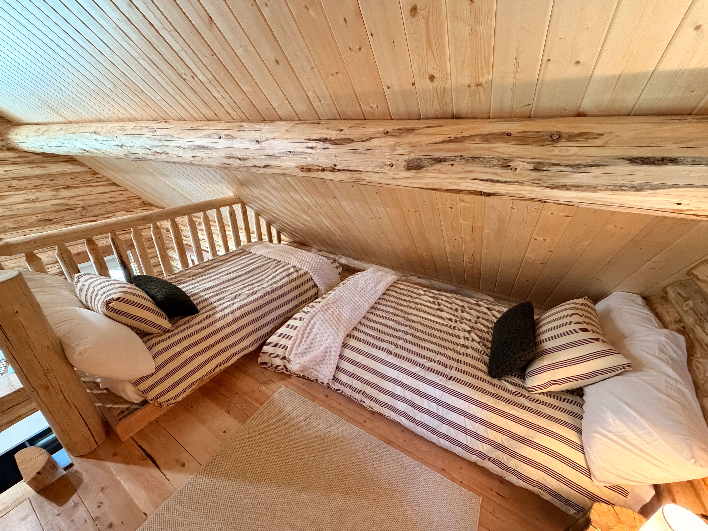
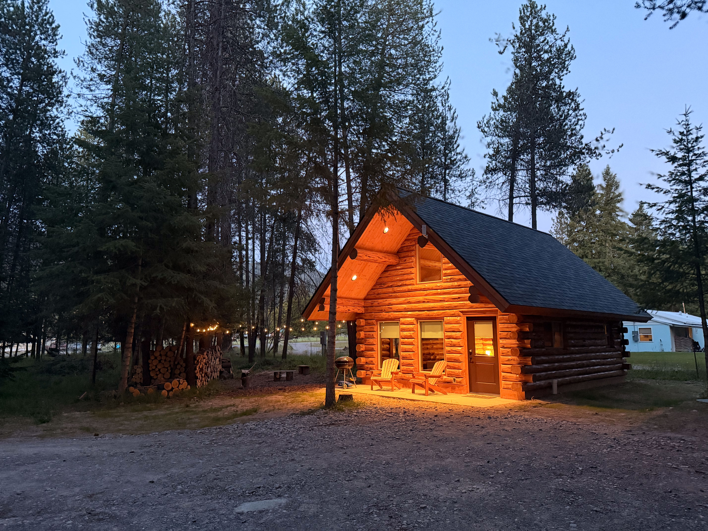
Spacious great room with dramatic exposed log roof beams.
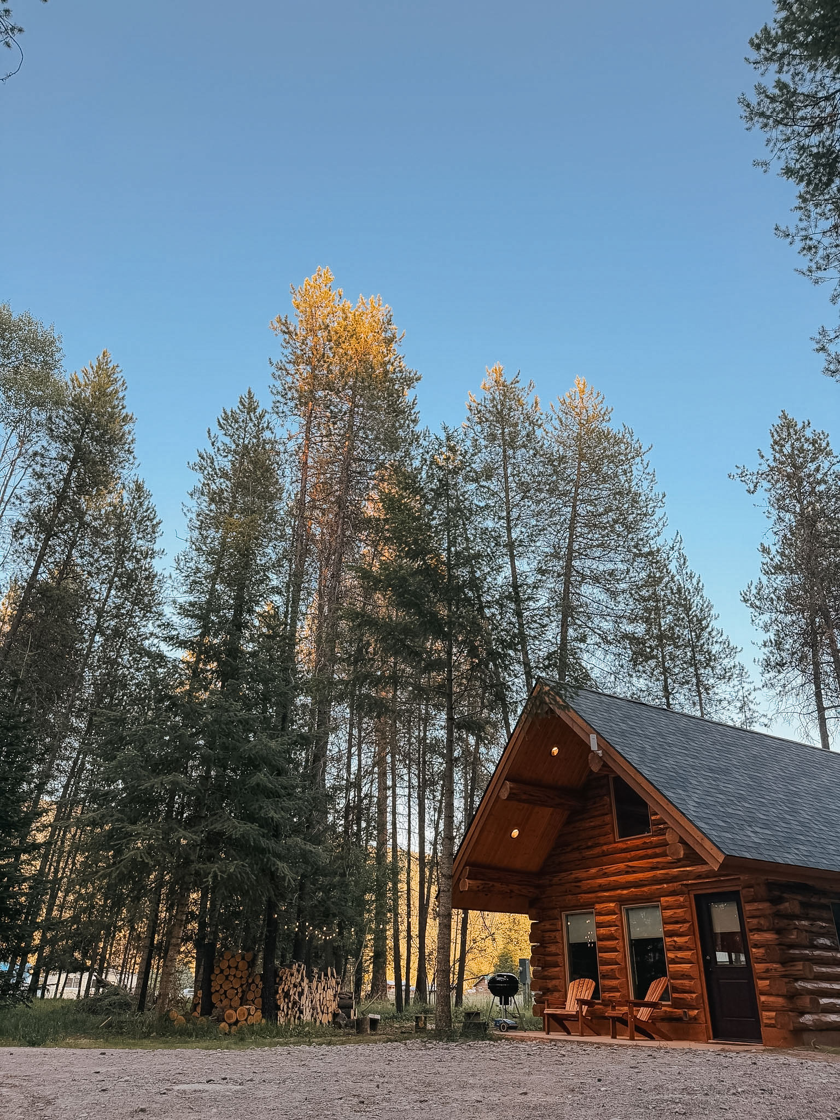
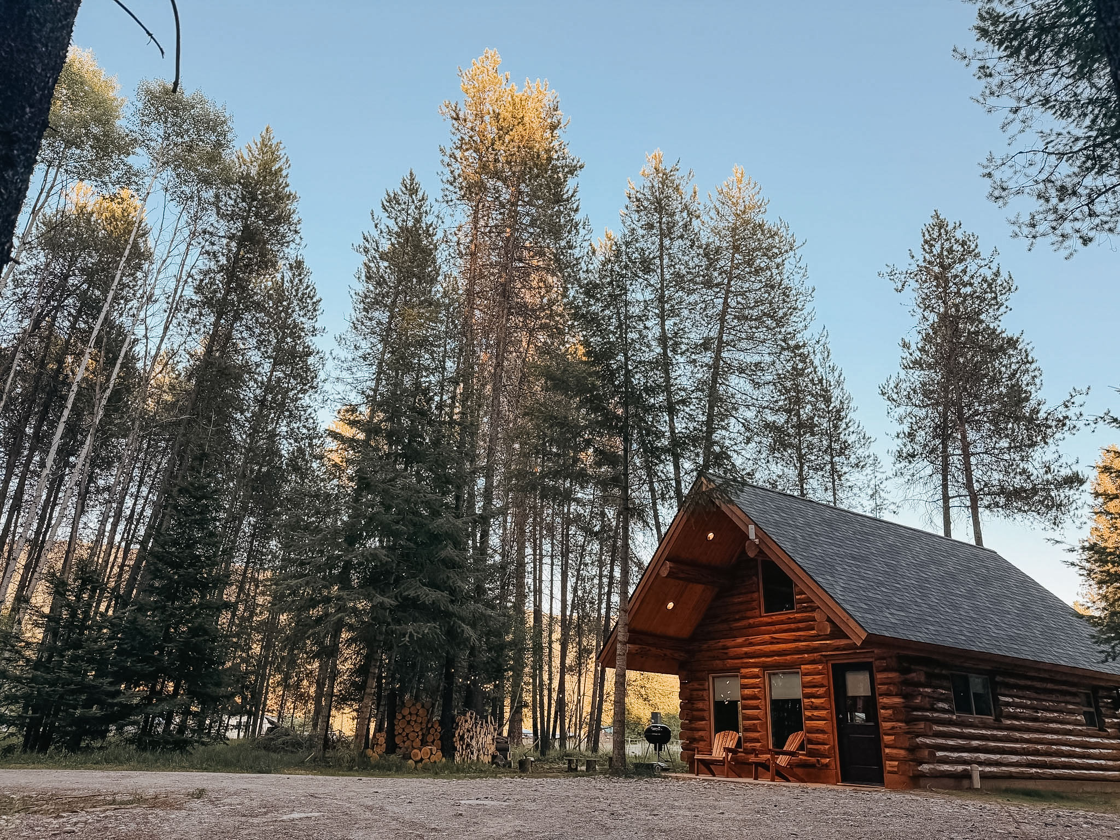
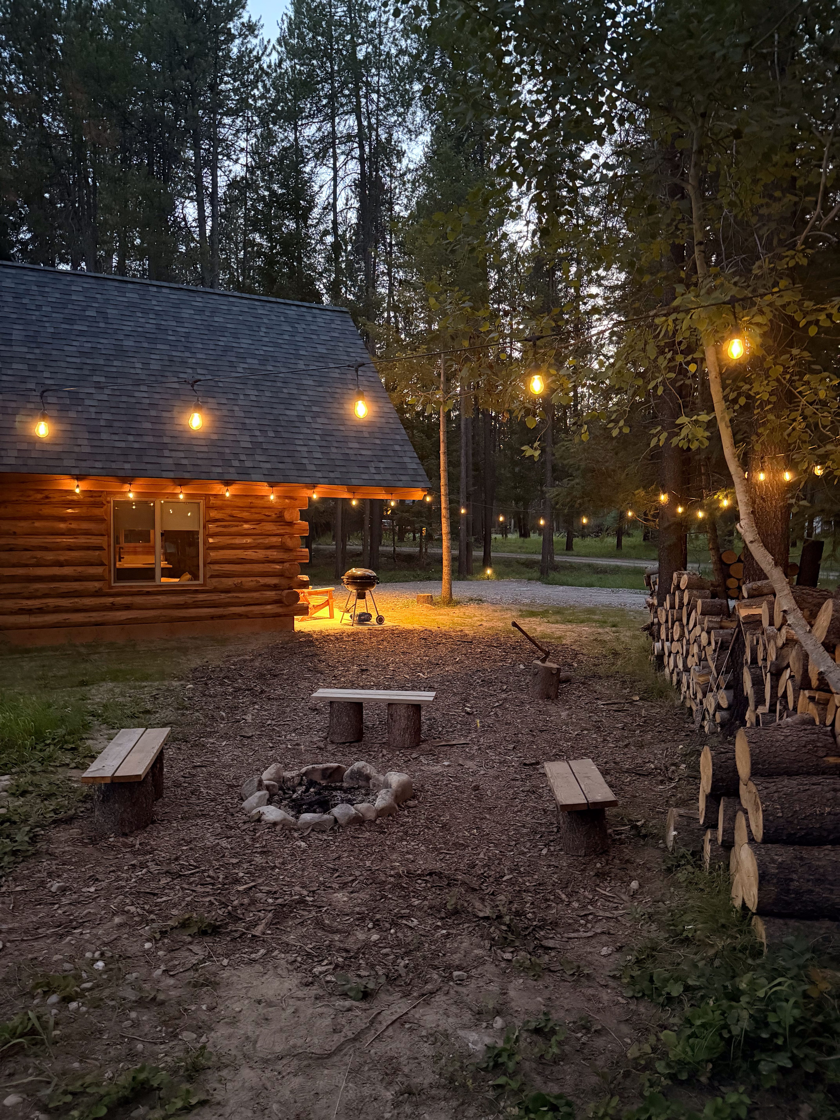
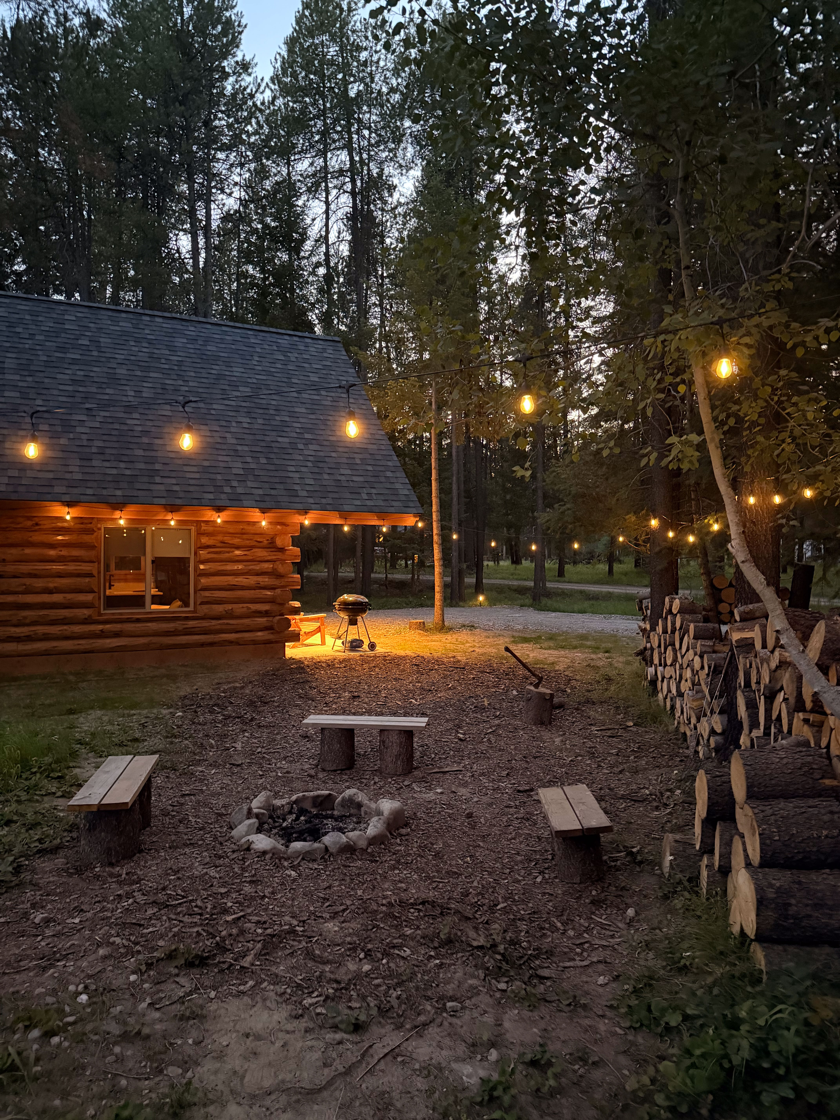
Generous covered outdoor space for enjoying your surroundings.
Add or remove materials to match your exact build needs.
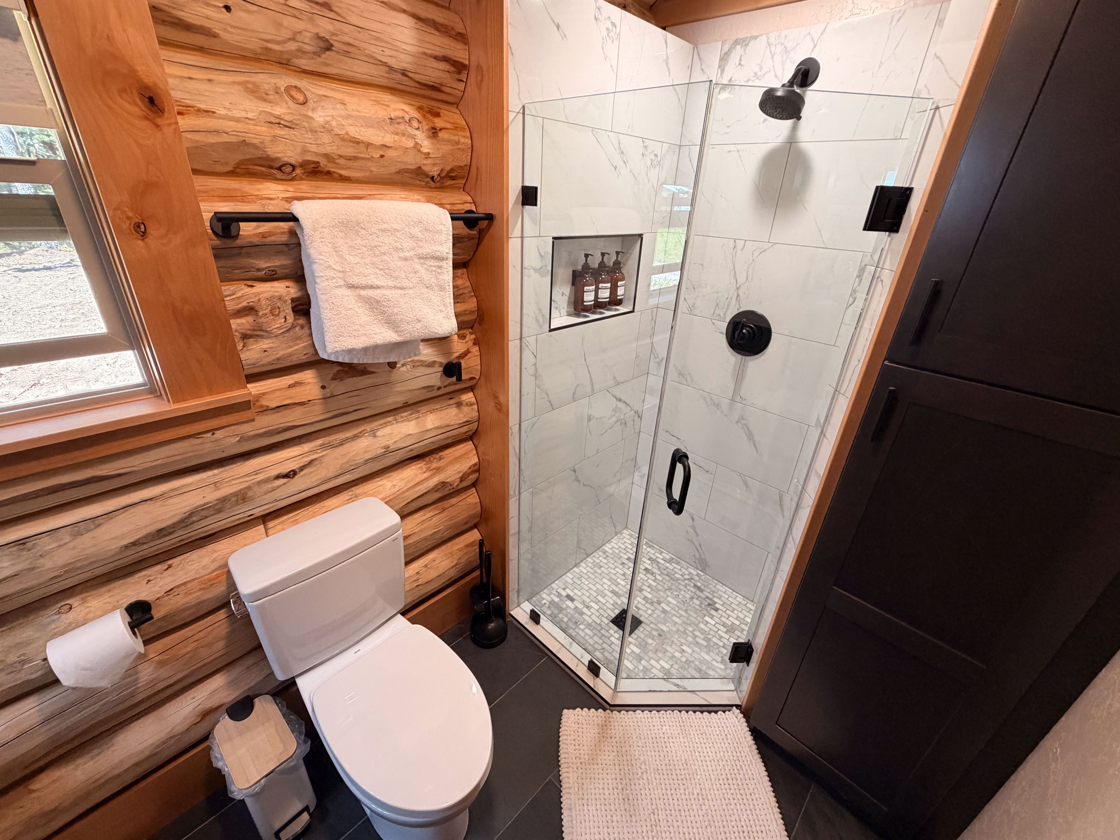
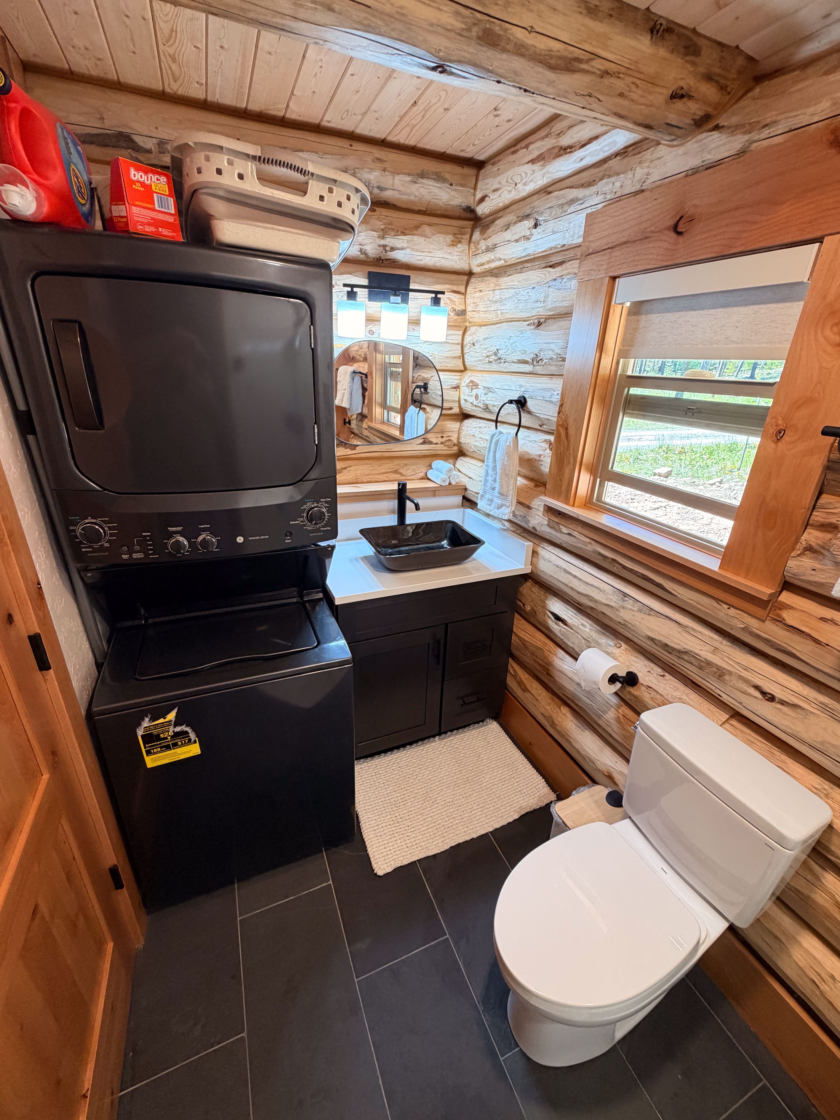
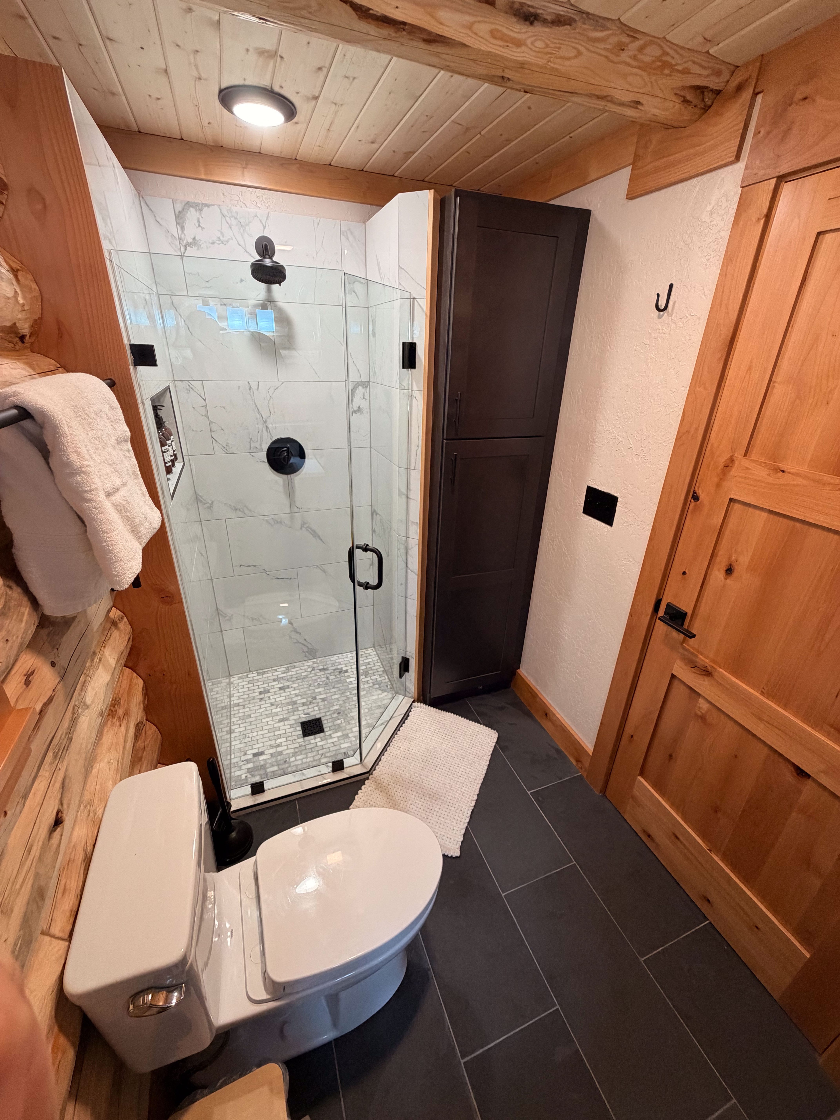
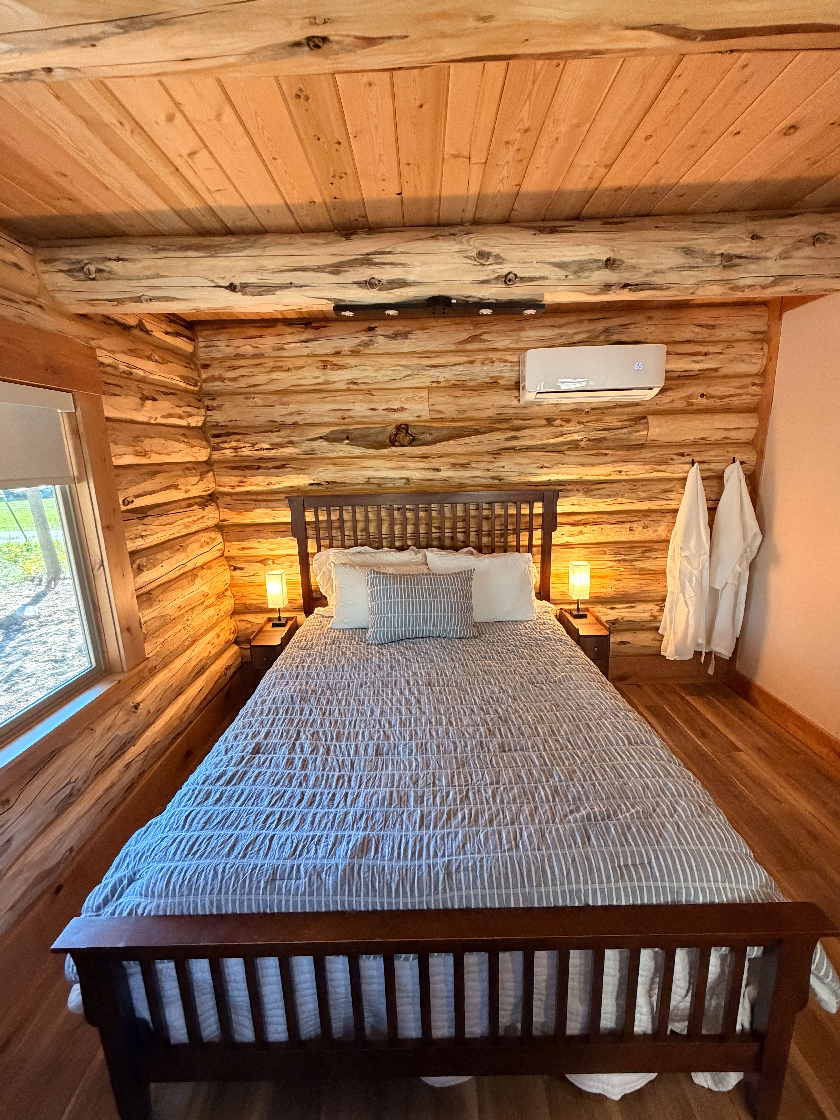
Butt-and-pass log construction with alternating overlaps, secure reinforcement, leading to structural strength and beauty.
Get full pricing, package options, and a copy of the floor plan straight to your inbox. No high-pressure sales.
Your information is kept secure & private.
Your log package includes the exterior log walls, posts, beams, and purlins. Each component is selected, debarked, dried, milled, hand-peeled, pre-fit, pre-assembled, numbered, labeled, and pre-drilled for electrical at our facility. Every log is inspected, certified, and grade-stamped to Log and Timber Homes Council standards. Once complete, the package is disassembled, securely banded, weather-wrapped, and prepared for protected transport and clean, precise reassembly on site.
Built for more than faster assembly, our optional structural cold roof package creates a structurally sound roof, a beautiful tongue-and-groove interior, and superior insulation and condensation control. It includes tongue-and-groove ceiling, I-joist rafters, OSB sheathing, weathertight underlayment, double fascia, 3-inch vents, and ST18 roof straps. Spray foam is recommended for its condensation, mold, and water resistance. Insulation, final roofing, and associated labor are not included.
Our optional Custom Design Services turn your vision into a floor plan built around your site, your lifestyle, and your budget. We refine the layout with you through each revision, then deliver plans ready to build — a home designed from the first line to fit the way you live and fulfill your log home dreams.