Eagle Valley Auction – May 16th – Learn More

Log Home & Log Cabin Floor Plans

Browse our log home floor plans and log cabin models to find the perfect design for your dream home. Meadowlark Log Homes offers handcrafted log homes and cabins in a variety of sizes and styles, ready to customize to your needs.

1,764 Sq ft

Starting at

$177,106

Beds

Open single-level plan with cathedral ceilings, abundant windows, porches, and a large primary suite...

1,930 Sq ft

Starting at

$200,406

Beds

The Wild Horse is a 1,930-square-foot, two-bedroom, two-bath log home floor plan that places outdoor living at the center of..

2,106 Sq ft

Starting at

$192,105

Beds

Loft-style home with a triangular window, main-level ensuite primary bedroom, and two upstairs bedrooms...

1,945 Sq ft

Starting at

$197,573

Beds

Main-floor bedrooms and bathrooms with an open great room, flexible loft, and partial wraparound deck...

443-976 Sq ft

Starting at

$61,928

- Beds

Four DIY-friendly footprints with a loft, vaulted ceilings, and a covered porch...

320-768 Sq ft

Starting at

$29,745

Beds

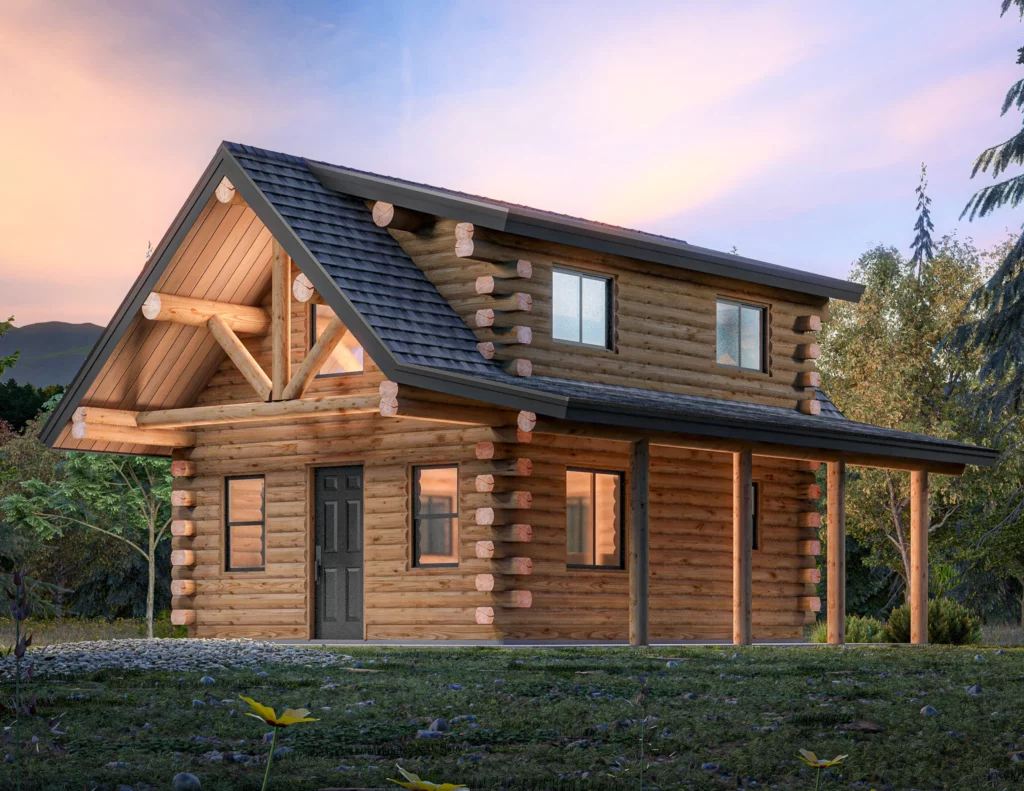
Single-level cabin with a gable rafter, trapezoid windows, and an interior log wall in larger models...

Up to ~720 Sq ft

Starting at

$33,223

Beds

Three compact footprints with a loft, vaulted ceilings, and a front porch...

192-600 Sq ft

Starting at

$18,123

Beds

Three single-level cabin sizes with a simple layout and covered front porch...

2,368 Sq ft

Starting at

$195,997

Beds

Two-story chalet with large windows, shed dormers, an open loft, exposed beams, fireplace, decks, and porches...

768 Sq ft

Starting at

$95,607

Beds

Single-level cabin with a mudroom, open living space, and partial wraparound covered porch...

Ready to Begin Your Log Home Journey?

Embark on the adventure of creating your dream log home. Contact us today for a personalized consultation and take the first step towards living in harmony with nature.